
BEDS3
BATHS2 full
SQUARE FEET2,000
MLS#9713635
STATUSActive
PROPERTY TYPERental - Single Family
SUBDIVISIONProvence
SCHOOLLake Travis ISD
Property Description
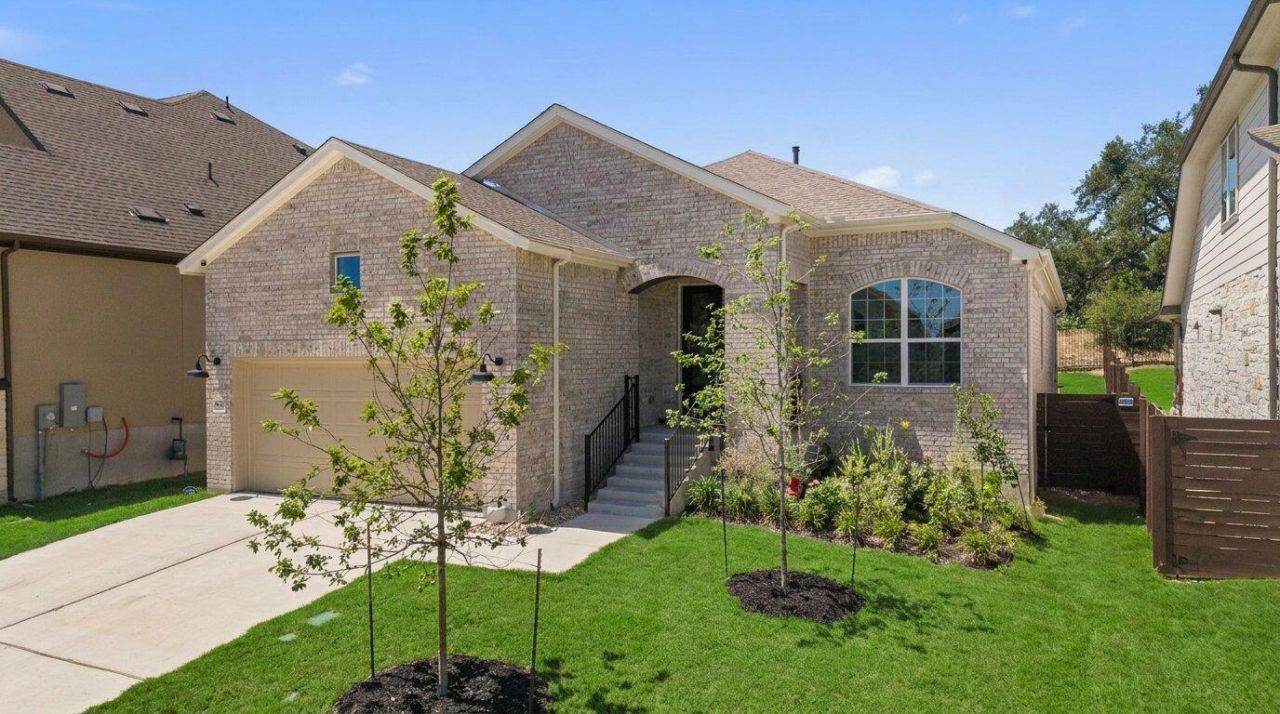
Welcome to the Calm Cottage, a Stratton floor plan by David Weekley Homes offering the kind of quiet, private living that's hard to find, backing to green space with no rear neighbors. Inside, a soft white and warm neutral palette meets abundant natural light for a calm, cozy feel from the moment you walk in.The open-concept kitchen is a true focal point, with soft tones and brushed gold fixtures that make everyday living and easy entertaining feel effortless. This home comes move-in ready with a conveyed refrigerator and washer/dryer, so settling in is simple.The extended owner's suite is a genuine retreat, featuring a spa-inspired en suite bath with a supershower and an oversized walk-in closet. A flexible study offers space for work, hobbies, or whatever your routine calls for, while two additional bedrooms share a well-appointed bath, comfortable for family or guests.Located in Provence, a Hill Country master-planned community, residents enjoy resort-style amenities including a clubhouse, pool and pavilion, and miles of hiking and biking trails, all within the acclaimed Lake Travis ISD.
Property Features
Property Type: Rental - Single Family
Cooling: Ceiling Fan(s), Central Air, Electric
Fenced: Yes
Garage: 2 car attached
Heating: Central, Electric, Natural Gas
Lot Size: 0.15 Acres
Roof Type: Composition
Stories: 1.0
Year Built: 2025
Amenities
Ceiling Fan(s)
Double Vanity
Eat-in Kitchen
French Doors
High Ceilings
High Speed Internet
Kitchen Island
Recessed Lighting
Primary Bedroom on Main
Open Floorplan
Pantry
Walk-In Closet(s)
Smart Thermostat
Gas Dryer Hookup
Electric Dryer Hookup
Washer Hookup
Study/Home Office
Exterior Steps
Gutters Partial
Lighting
Pest Tubes in Walls
Feature Descriptions
Appliances: Built-In Oven(s), Cooktop, Dishwasher, Disposal, ENERGY STAR Qualified Appliances, ENERGY STAR Qualified Water Heater, Gas Cooktop, Microwave, Oven, Plumbed For Ice Maker, Vented Exhaust Fan, Gas Water Heater
Area #: LS
Community Features: Clubhouse, Cluster Mailbox, Common Grounds, Curbs, High Speed Internet, Park, Picnic Area, Planned Social Activities, Playground, Pool, Sidewalks, Smart Car Charging, Underground Utilities
Days on Site: 1
Door Features: French Doors
Exterior: Brick, Frame, Blown-In Insulation, Masonry ??? All Si
Fencimg: Back Yard, Fenced, Privacy, Wood, Wrought Iron
Flood Plain: No
Flooring: Carpet, Tile, Vinyl
Laundry: Gas Dryer Hookup, Electric Dryer Hookup, Washer Hookup
Lot: Back to Park/Greenbelt, Back Yard, Curbs, Front Yard, Interior Lot, Landscaped, Level, Sprinkler - Automatic, Sprinkler - Back Yard, Sprinklers In Front, Sprinkler - In-ground, Sprinkler - Rain Sensor, Sprinkler - Side Yard, Trees-Small (Under 20 Ft), Views
Lot Dimensions: 50 X 130
Parcel#: 01139004110000
Parking: Attached, Concrete, Driveway, Garage, Garage Door Opener, Garage Faces Front
Parking Notes: Attached, Concrete, Driveway, Garage, Garage Door Open
Patio/Porch: Covered, Porch, Rear Porch
Pets Allowed: Negotiable
Security: Carbon Monoxide Detector(s), Fire Alarm, Prewired, Smoke Detector(s)
Sewer: Municipal Utility District (MUD)
Special View Info: Hill Country, Neighborhood, Trees/Woods
Utilities: Cable Available, Electricity Connected, Internet-Cable, Natural Gas Connected, Phone Available, Sewer Available, Underground Utilities, Water Connected
Water: Municipal Utility District (MUD)
Window: ENERGY STAR Qualified Windows, Insulated Windows, Low Emissivity Windows, Screens, Vinyl Windows
Local Schools
High School: Lake Travis
Middle School: Bee Cave Middle School
Elementary School: Bee Cave
School District: Lake Travis ISD
Listed By / Shown By
Listed By
Agency Name: Keller Williams - Lake Travis
Agency Contact: (512) 627-8055
Shown By
Agent Name: Hodge Team
Agent Phone: (512) 947-0794
Agency Title: Realty Capital City

8408 Grenadier Dr | MLS# 9713635
This property located at 8408 Grenadier Dr, Austin, TX 78738 is currently listed for rent with an asking price of $3,625 / Monthly. Grenadier Dr is located within the Lake Travis ISD school district. Search Austin real estate on hodgeteam.rmcapitalcity.com today.