
BEDS3
BATHS2 full
SQUARE FEET1,596
MLS#3485524
STATUSActive
PROPERTY TYPEResidential - Single Family
SUBDIVISIONWindmill Run
SCHOOLAustin ISD
Property Description
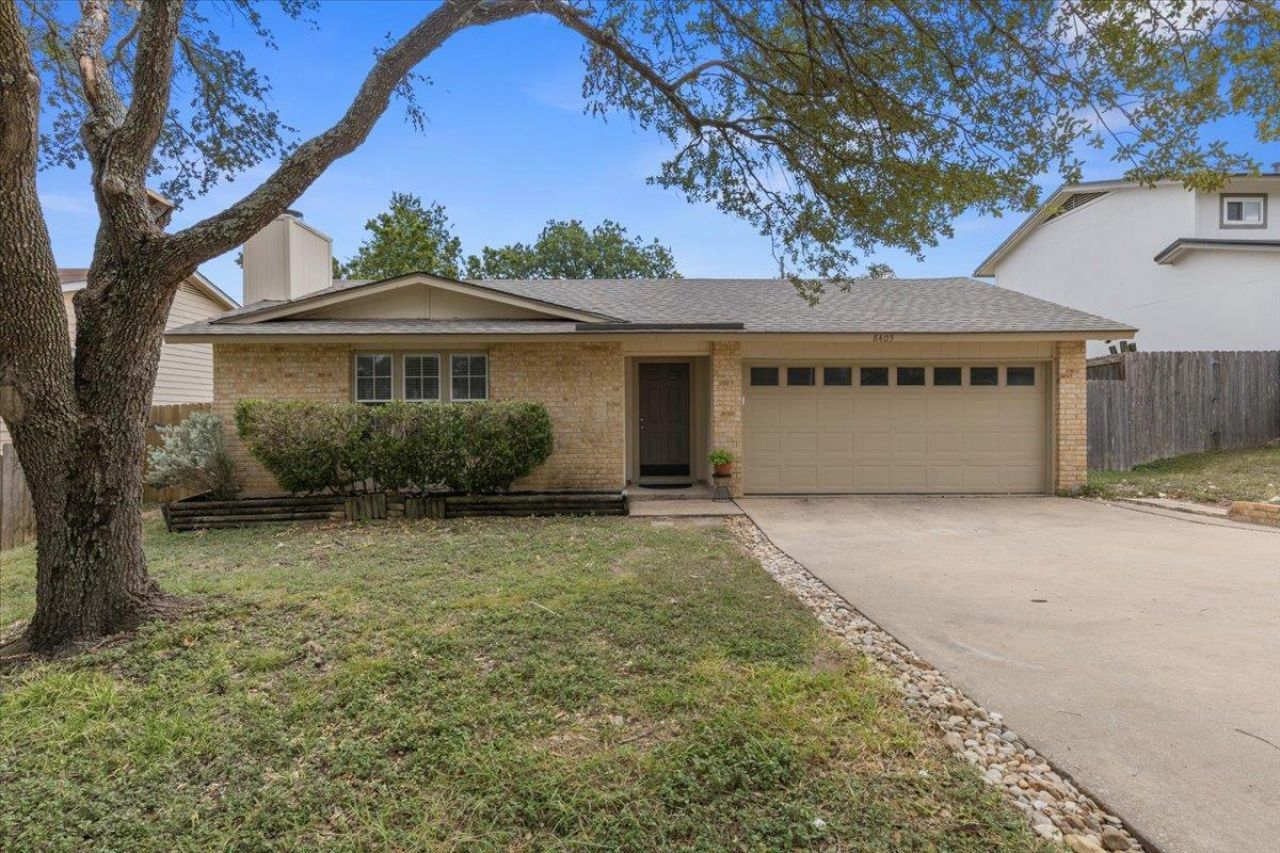
Welcome to 8405 Fenton Dr., located in the established Windmill Run community of Southwest Austin. This move-in-ready home offers a fresh, updated interior with thoughtful improvements throughout, no carpet or popcorn ceilings.Recent updates include fresh interior paint, new bathroom cabinetry, updated bathroom light fixtures, recessed lighting throughout, new ceiling fans, and a recently installed garage door opener. The kitchen has also been refreshed with new appliances, including a dishwasher, a freestanding gas range, Microwave oven.Adding to the home's appeal and long-term value, the roof was replaced in 2024. The combination of recent improvements and a convenient Southwest Austin location makes this property an excellent opportunity for buyers looking for a home that has already received many of today's most desirable updates.Fresh, updated, and ready for its next owner?8405 Fenton Dr. is a must-see in Windmill Run!
Property Features
Property Type: Residential - Single Family
Cooling: Ceiling Fan(s), Central Air
Fireplaces: 1
Garage: 2 car attached
Heating: Central, Natural Gas
Lot Size: 0.17 Acres
Roof Type: Composition
Stories: 1.0
Taxes: $8,494
Year Built: 1982
Amenities
Quartz Counters
Gutters Partial
Feature Descriptions
Appliances: Dishwasher, Disposal, Free-Standing Gas Oven, Free-Standing Range, Gas Water Heater
Area #: W
Days on Site: 15
Exterior: Brick, Wood Siding
Fencimg: Wood
Fireplace: Living Room
Flood Plain: No
Flooring: Laminate
Lot: See Remarks
Parcel#: 04084807130000
Parking: Attached, Door-Single, Driveway, Garage Door Opener, Garage Faces Front
Parking Notes: Attached, Door-Single, Driveway, Garage Door Opener, G
Patio/Porch: See Remarks
Sewer: Public Sewer
Utilities: Cable Available, Cable Connected, Electricity Connected, Internet-Cable, Natural Gas Available, Natural Gas Connected, Water Connected
Water: Public
Window: Blinds, Solar Screens
Local Schools
High School: Bowie
Middle School: Small
Elementary School: Oak Hill
School District: Austin ISD
Listed By / Shown By
Listed By
Agency Name: Weichert-Barton Harris & CO
Agency Contact: (512) 330-9300
Shown By
Agent Name: Hodge Team
Agent Phone: (512) 947-0794
Agency Title: Realty Capital City

Estimate Your Payment
Estimated Payment
$ 1,763.81 per month $933.63 Principal & Interest $707.83 Property Tax $122.35 Homeowner's Insurance
8405 Fenton Dr | MLS# 3485524
This single family home located at 8405 Fenton Dr, Austin, TX 78736 is currently listed for sale with an asking price of $419,500. This property was built in 1982 and has 3 bedrooms and 2 full baths with 1596 sq. ft. Fenton Dr is located in the Windmill Run subdivision within the Austin ISD school district. Search Windmill Run real estate on hodgeteam.rmcapitalcity.com today.