
BEDS4
BATHS1 full
SQUARE FEET1,235
MLS#6202704
STATUSActive
PROPERTY TYPEResidential - Single Family
SUBDIVISIONColony North
SCHOOLAustin ISD
Property Description
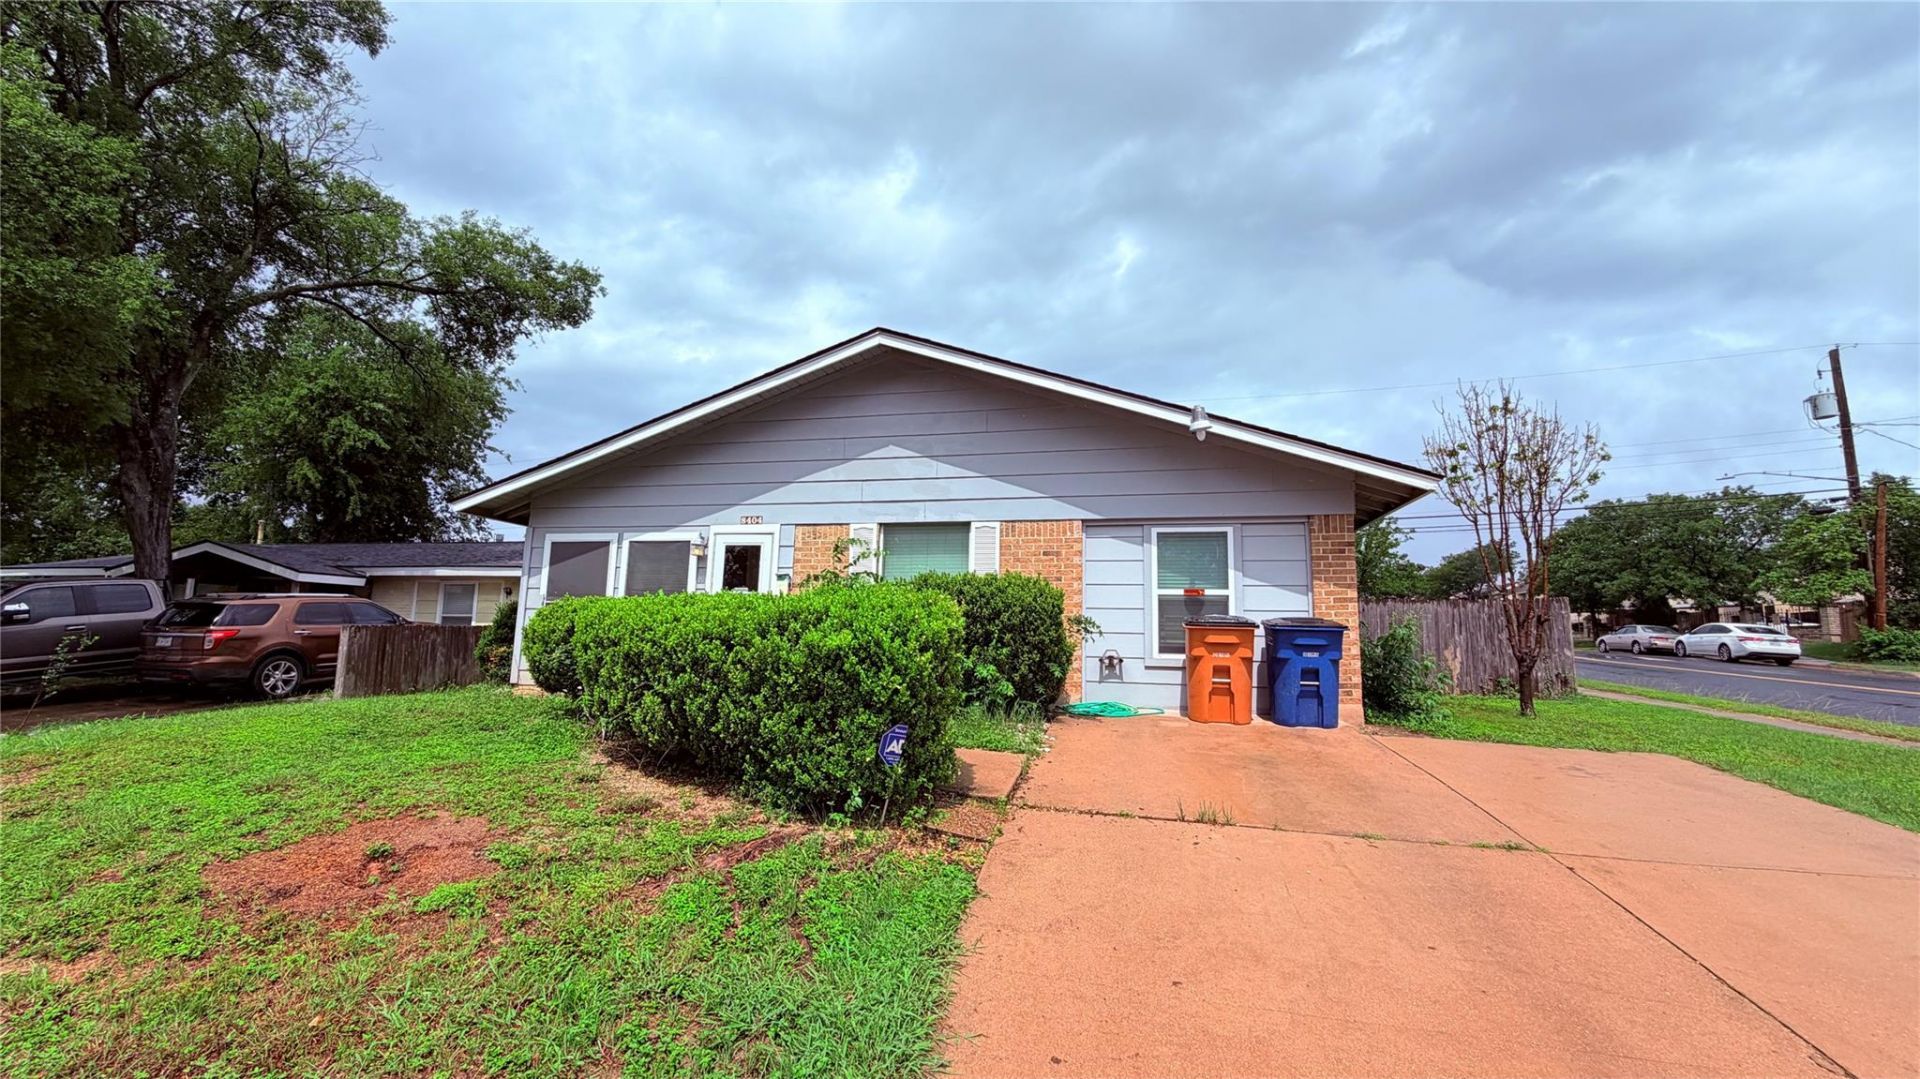
Discover the potential of this charming single-story home nestled on a spacious lot in an established North Austin neighborhood. Offering 4 bedrooms, 1 bathroom, and 1,235 square feet of living space, this property is an excellent opportunity for homeowners, investors, or buyers looking to add their personal touch.Inside, youll find a functional floor plan featuring a bright living area, four well-sized bedrooms, a breakfast bar, central heating and air conditioning, and a convenient interior laundry area. The private, fully fenced backyard is shaded by mature trees and includes additional storage, providing ample space for entertaining, gardening, pets, or future enhancements.Location is the true highlight. Enjoy quick access to The Domain, Q2 Stadium, MoPac Expressway, US-183, and I-35, placing you just minutes from shopping, dining, parks, entertainment, and North Austins major employment centers. The property is also conveniently located near leading employers, including Apple, Dell, IBM, Amazon, and many other companies within Austins thriving tech corridor.Whether youre searching for a primary residence or an investment with long-term upside, 8404 Maine Dr offers an unbeatable combination of location, space, and opportunity in one of Austins most connected neighborhoods.Dont miss your chance to make this North Austin property your own.
Property Features
Property Type: Residential - Single Family
Cooling: Ceiling Fan(s), Central Air
Fenced: Yes
Heating: Central
Lot Size: 0.16 Acres
Roof Type: Shingle
Stories: 1.0
Taxes: $6,152
Year Built: 1970
Amenities
Breakfast Bar
Ceiling Fan(s)
Laminate Counters
Electric Dryer Hookup
No Interior Steps
See Remarks
Feature Descriptions
Appliances: Dishwasher, Disposal, Microwave, Refrigerator
Area #: 2N
Days on Site: 26
Exterior: Asbestos, Brick, Brick Veneer
Fencimg: Back Yard, Fenced, Privacy, Wood
Flood Plain: See Remarks, No
Flooring: Vinyl
Laundry: Electric Dryer Hookup
Lot: Back to Park/Greenbelt, Back Yard, Corner Lot
Parcel#: 02381210010000
Parking: Driveway, Open, Outside
Parking Notes: Driveway, Open, Outside
Patio/Porch: See Remarks
Sewer: Public Sewer
Utilities: Cable Available, Electricity Available, Electricity Connected, Natural Gas Available, Sewer Connected, Water Connected
Water: Public
Window: See Remarks
Local Schools
High School: Navarro Early College
Middle School: Burnet (Austin ISD)
Elementary School: Wooldridge
School District: Austin ISD
Listed By / Shown By
Listed By
Agency Name: Fathom Realty
Agency Contact: (888) 455-6040
Shown By
Agent Name: Hodge Team
Agent Phone: (512) 947-0794
Agency Title: Realty Capital City

Estimate Your Payment
Estimated Payment
$ 1,290.49 per month $687.70 Principal & Interest $512.67 Property Tax $90.13 Homeowner's Insurance
8404 Maine Dr | MLS# 6202704
This single family home located at 8404 Maine Dr, Austin, TX 78758 is currently listed for sale with an asking price of $309,000. This property was built in 1970 and has 4 bedrooms and 1 full baths with 1235 sq. ft. Maine Dr is located in the Colony North subdivision within the Austin ISD school district. Search Colony North real estate on hodgeteam.rmcapitalcity.com today.