
BEDS3
BATHS2 full
SQUARE FEET2,368
MLS#9566748
STATUSPending
PROPERTY TYPEResidential - Single Family
SUBDIVISIONSiena
SCHOOLHutto ISD
Property Description
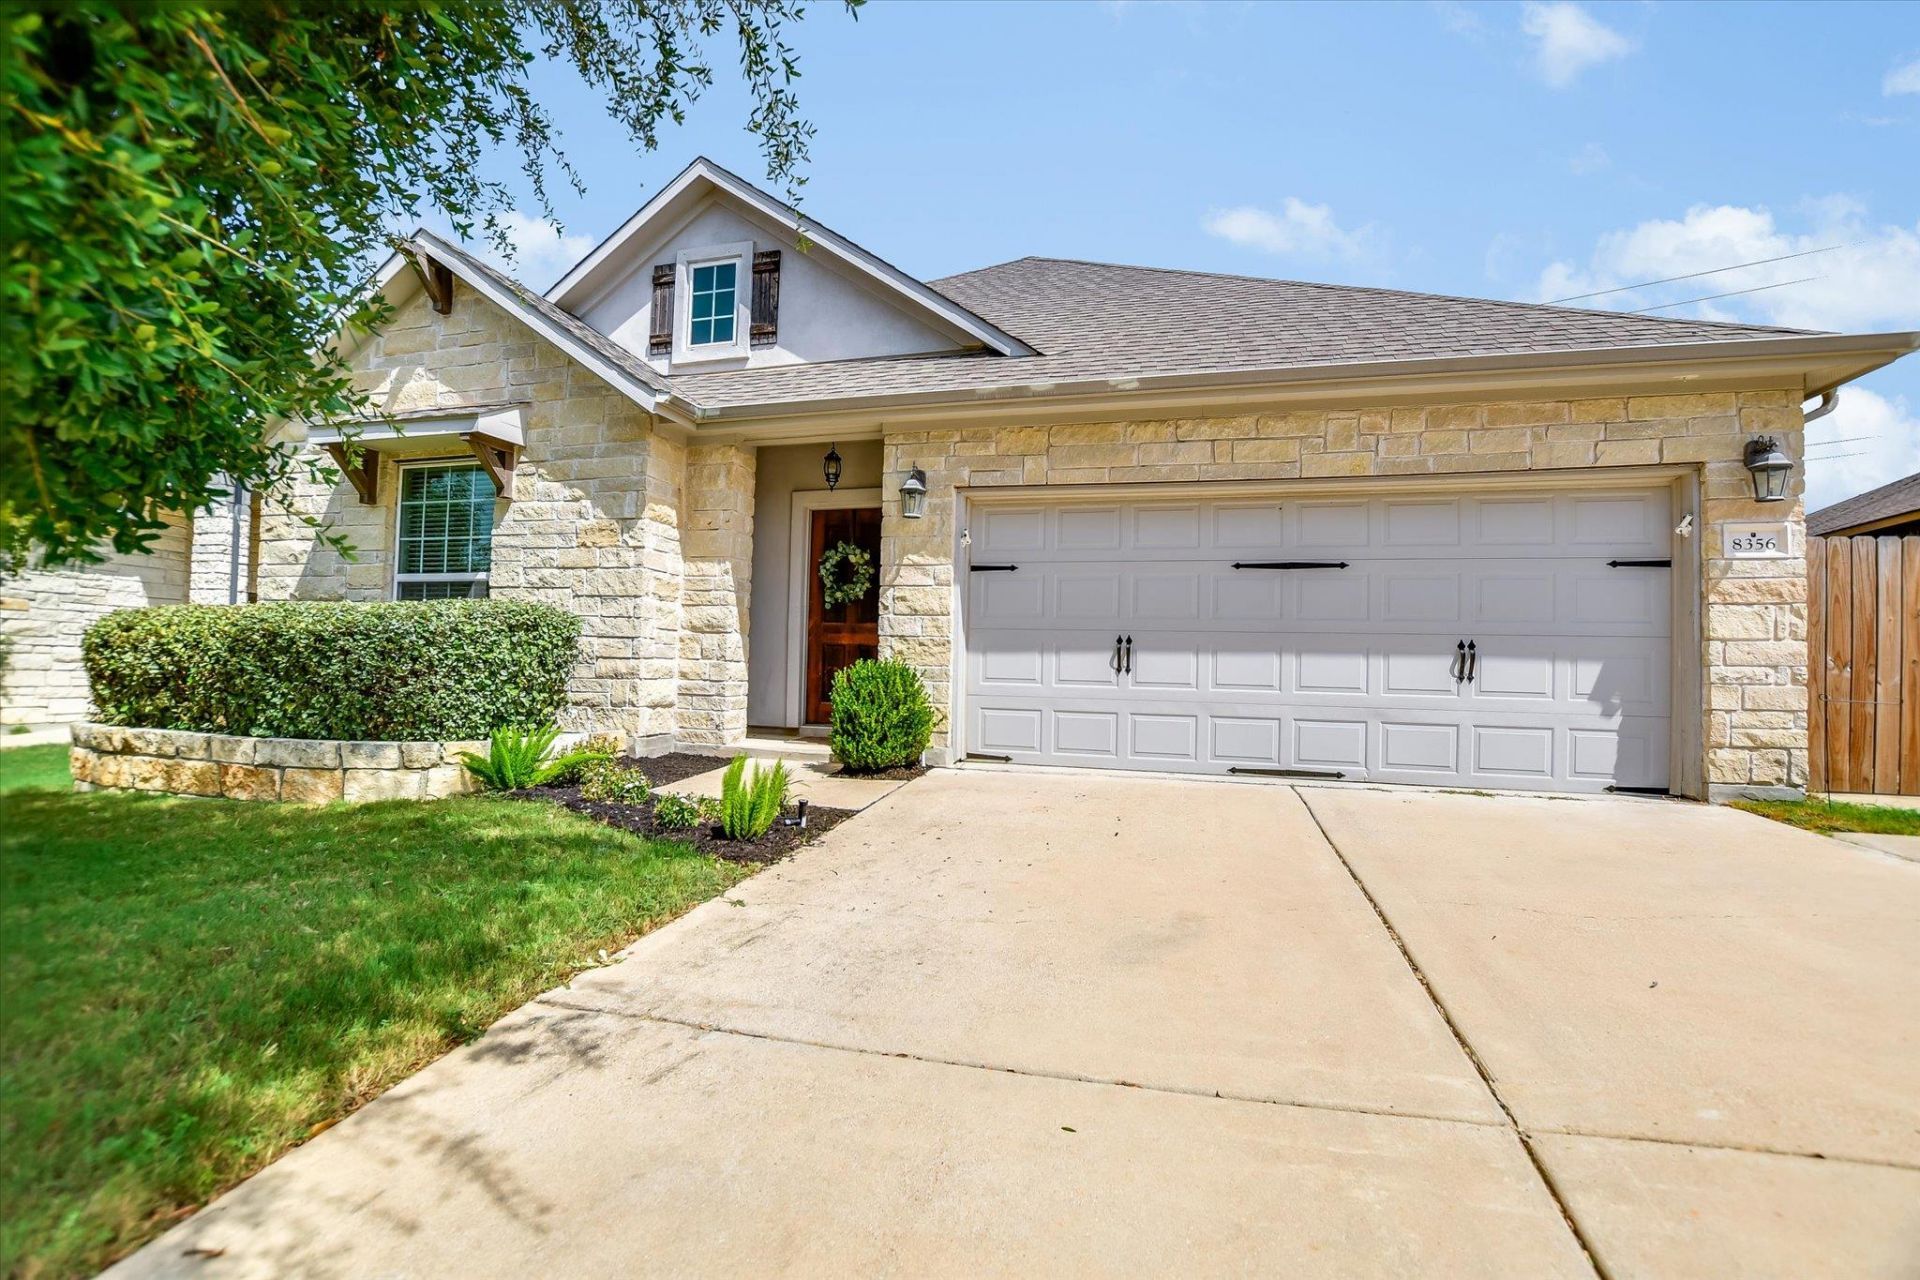
Welcome to 8356 Paola Street, where thoughtful upgrades and modern comfort come together in this beautifully maintained single-story home in Siena. Offering over 2,300 sq. ft., this 3-bedroom, 2-bath home features a dedicated office with barn doors, soaring ceilings, and an open-concept layout ideal for everyday living and entertaining. The kitchen boasts granite countertops, a large island, gas cooking, and abundant cabinetry, while built-in surround sound extends through the living room, kitchen, and covered patio. The spacious primary suite includes a custom walk-in closet, dual vanities, soaking tub, and separate shower. Additional features include owned solar panels, tankless water heater, water softener, Google Nest thermostat, EV charger, and an extended covered patio with outdoor fireplace, TV mount, and storage shed. Enjoy Siena's pools, parks, trails, and sports courts just minutes from shopping, dining, and major commuter routes.
Property Features
Property Type: Residential - Single Family
Cooling: Central Air, Electric
Fireplaces: 1
Garage: 2 car attached
Heating: Central, Natural Gas
Lot Size: 0.20 Acres
Roof Type: Composition, Shingle
Stories: 1.0
Taxes: $9,435
Year Built: 2016
Amenities
Ceiling Fan(s)
High Ceilings
Tray Ceiling(s)
Granite Counters
Double Vanity
Electric Dryer Hookup
Kitchen Island
Multiple Living Areas
No Interior Steps
Pantry
Primary Bedroom on Main
Recessed Lighting
Smart Thermostat
Walk-In Closet(s)
Washer Hookup
Wired for Sound
Gutters Partial
No Exterior Steps
Feature Descriptions
Appliances: Dishwasher, Disposal, Microwave, Free-Standing Gas Range, Stainless Steel Appliance(s), Tankless Water Heater, Water Purifier Owned
Area #: HU
Community Features: Cluster Mailbox, Common Grounds, Park, Picnic Area, Playground, Pool, Sidewalks, Sport Court(s)/Facility, Street Lights
Days on Site: 23
Exterior: Brick, Stone
Fencimg: Privacy, Wood
Fireplace: Gas, Outside
Flood Plain: No
Flooring: Tile
HOA Fee: $75/ Quarterly
Laundry: Electric Dryer Hookup, Washer Hookup
Lot: Interior Lot, Level, Sprinkler - Automatic, Trees-Medium (20 Ft - 40 Ft)
Parcel#: 14249900CC0015
Parking: Attached, Door-Single, Garage, Garage Door Opener, Garage Faces Front
Parking Notes: Attached, Door-Single, Garage, Garage Door Opener, Gar
Patio/Porch: Covered, Patio
Security: Smoke Detector(s)
Sewer: Municipal Utility District (MUD)
Utilities: Electricity Connected, Natural Gas Connected, Sewer Connected, Water Connected
Water: Municipal Utility District (MUD)
Window: Blinds, Double Pane Windows, Screens
Local Schools
High School: Hutto
Middle School: Gus Almquist
Elementary School: Benjamin Doc Kerley Elementary
School District: Hutto ISD
Listed By / Shown By
Listed By
Agency Name: Reliance Realty Group
Agency Contact: 512-206-6818
Shown By
Agent Name: Hodge Team
Agent Phone: (512) 947-0794
Agency Title: Realty Capital City

Estimate Your Payment
Estimated Payment
$ 1,868.66 per month $956.99 Principal & Interest $786.25 Property Tax $125.42 Homeowner's Insurance
8356 Paola St | MLS# 9566748
This single family home located at 8356 Paola St, Round Rock, TX 78665 is currently listed for sale with an asking price of $430,000. This property was built in 2016 and has 3 bedrooms and 2 full baths with 2368 sq. ft. Paola St is located in the Siena subdivision within the Hutto ISD school district. Search Siena real estate on hodgeteam.rmcapitalcity.com today.