
BEDS2
BATHS1 full 1 partial
SQUARE FEET1,101
MLS#7060962
STATUSActive
PROPERTY TYPEResidential - Townhouse
SUBDIVISIONCouncil Ridge Condominia
SCHOOLAustin ISD
Property Description
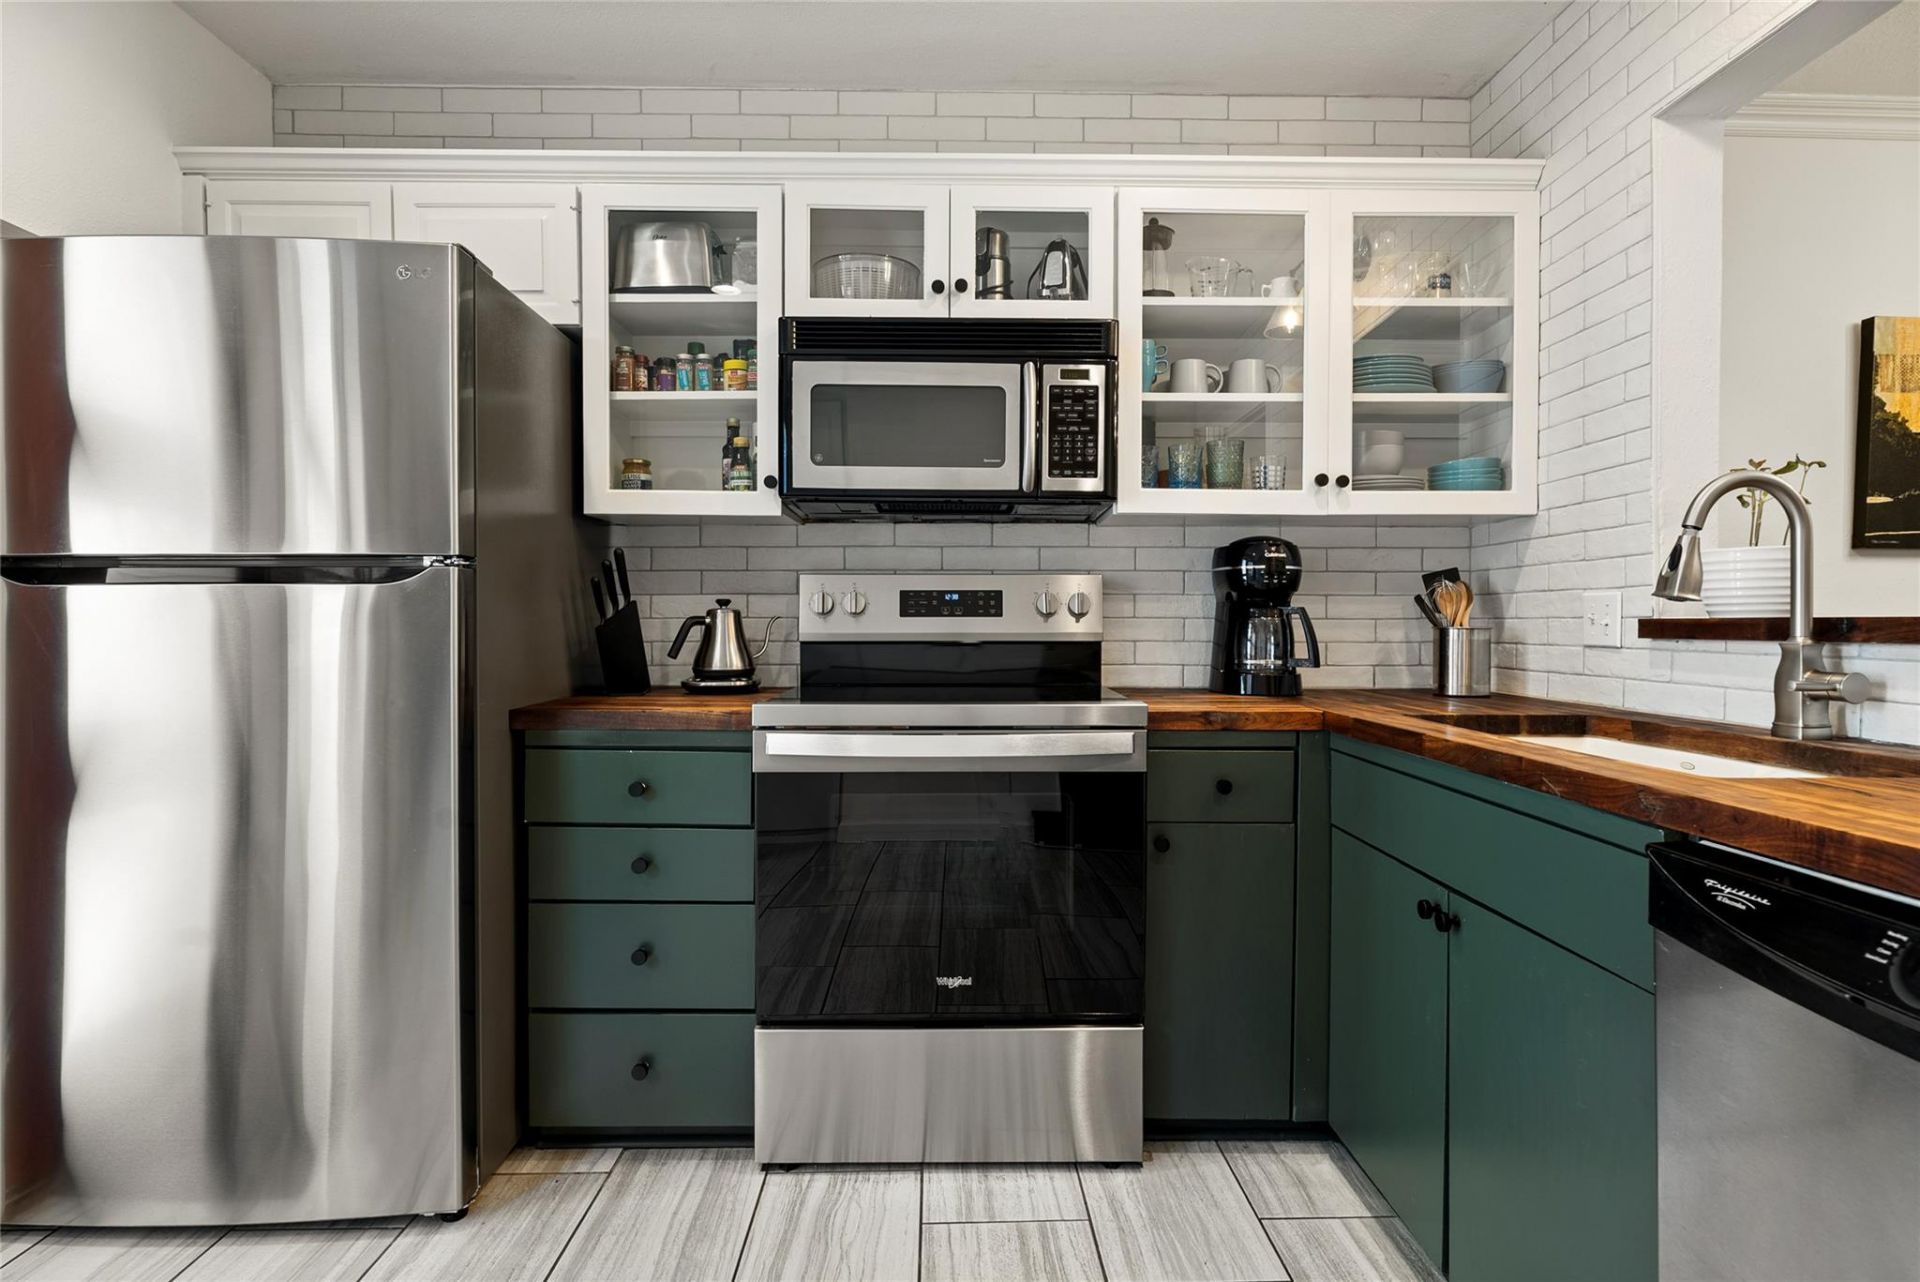
Tucked inside a private gated community in the heart of 78704, this freshly painted two bedroom, one and a half bath townhome offers two story living with a rare combination of privacy, convenience, and lock and leave ease. The home is currently operating as an active Airbnb, and all furnishings are negotiable, excluding the kitchen table and a few select art pieces, creating an opportunity for a truly turnkey purchase.The location puts you minutes from South Congress and neighborhood favorites including Curras Grill and The Greek Bar, with the newly rebuilt SoCo HEB nearby. The community backs to Blunn Creek Nature Preserve, offering a peaceful setting while remaining close to some of South Austins best dining, shopping, and entertainment.Low HOA dues deliver exceptional value and include water, trash, structural insurance, landscaping, and community amenities including a pool, pool house, barbecue area, and dedicated dog area. Recent community improvements include a newer roof and updated carports. One reserved covered parking space is included.Fresh, turnkey, and ideally located, this is an easy 78704 lifestyle with the added flexibility of an established short term rental.
Property Features
Property Type: Residential - Townhouse
Cooling: Ceiling Fan(s), Central Air
Fenced: Yes
Heating: Central
Lot Size: 0.06 Acres
Roof Type: Shingle
Stories: 1.0
Taxes: $6,281
Year Built: 1967
Amenities
Ceiling Fan(s)
High Ceilings
Double Vanity
Exterior Steps
Feature Descriptions
Appliances: Dishwasher, Disposal, Dryer, Microwave, Oven, Refrigerator, Washer
Area #: 6
Community Features: BBQ Pit/Grill, Common Grounds, Controlled Access, Dog Park, Gated
Days on Site: 2
Exterior: Brick
Fencimg: Wood
Flood Plain: No
Flooring: Tile, Wood
HOA Fee: $393/ Monthly
Lot: City Lot, Private, Many Trees
Parcel#: 03060104180040
Parking: Assigned, Covered
Parking Notes: Assigned, Covered
Patio/Porch: Deck
Pool: In Ground
Security: Carbon Monoxide Detector(s), Security Fence
Sewer: Public Sewer
Swimming Pool: Yes
Utilities: Electricity Connected, Sewer Connected, Water Connected
Water: Public
Window: Vinyl Windows
Local Schools
High School: Travis
Middle School: Lively
Elementary School: Travis Hts
School District: Austin ISD
Listed By / Shown By
Listed By
Agency Name: Christies Intl Real Estate Lone Star
Agency Contact: 5126271625
Shown By
Agent Name: Hodge Team
Agent Phone: (512) 947-0794
Agency Title: Realty Capital City

Estimate Your Payment
Estimated Payment
$ 1,467.38 per month $834.59 Principal & Interest $523.42 Property Tax $109.38 Homeowner's Insurance
835 E Oltorf St | MLS# 7060962
This townhouse located at 835 E Oltorf St, Austin, TX 78704 is currently listed for sale with an asking price of $375,000. This property was built in 1967 and has 2 bedrooms and 1 full and 1 partial baths with 1101 sq. ft. E Oltorf St is located in the Council Ridge Condominia subdivision within the Austin ISD school district. Search Council Ridge Condominia real estate on hodgeteam.rmcapitalcity.com today.