
BEDS3
BATHS2 full 1 partial
SQUARE FEET1,813
MLS#6679831
STATUSActive
PROPERTY TYPERental - Single Family
SUBDIVISIONPARKER STATION
SCHOOLManor ISD
Property Description
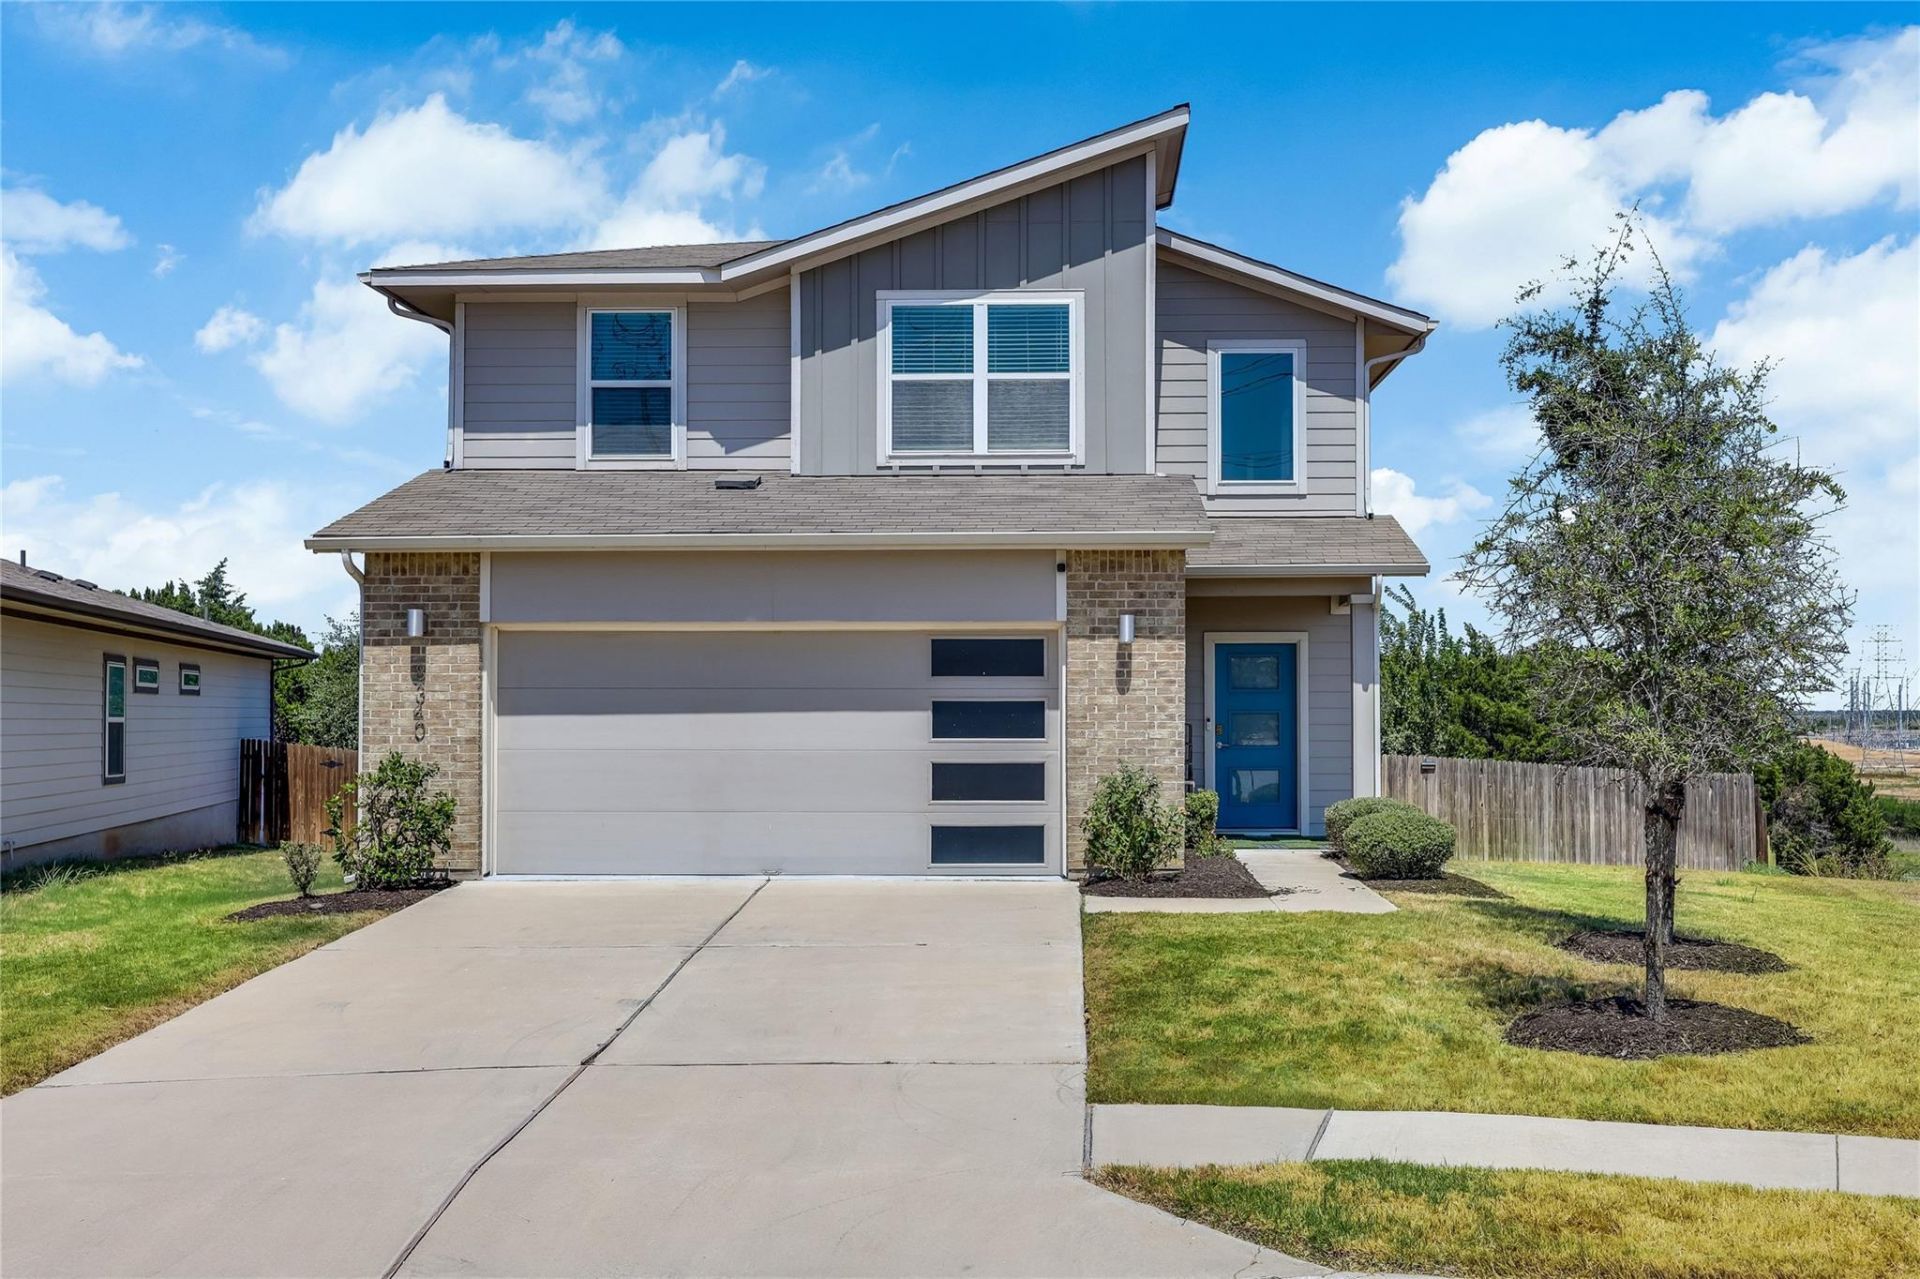
Modern two-story home in the desirable Parker Station community, backing to a peaceful wooded greenbelt and conveniently located just minutes from Downtown Austin! Refrigerator, washer, dryer, and lawn maintenance are all included! This spacious three-bedroom home features soaring two-story ceilings, refreshed interior paint, low maintenance LVP flooring throughout the main living areas, and carpet in the bedrooms. The open living room flows into a thoughtfully designed kitchen featuring stainless steel appliances, quartz countertops, and a breakfast bar with seating. The private primary suite is tucked away on the main level and offers tranquil backyard views, dual vanities, a walk-in shower, and an oversized walk-in closet. Upstairs, youll find a spacious loft-style game room overlooking the living area, two additional bedrooms, and a full bathroom. Relax on the covered back patio and extended deck while enjoying peaceful views of the surrounding trees. Parker Station offers excellent neighborhood amenities, including a community pool, amenity center, park, and covered pavilion with grills. Conveniently located approximately 15 minutes from Downtown Austin, Austin-Bergstrom International Airport, and Mueller, with easy access to Highway 290, Toll 130, and Highway 183. Walter E. Long Lake is also just across the street.
Property Features
Property Type: Rental - Single Family
Cooling: Central Air
Fenced: Yes
Garage: 2 car attached
Heating: Central
Lot Size: 0.22 Acres
Roof Type: Composition
Stories: 2.0
Year Built: 2019
Amenities
Breakfast Bar
Ceiling Fan(s)
High Ceilings
Quartz Counters
Double Vanity
Gas Dryer Hookup
Eat-in Kitchen
Entrance Foyer
High Speed Internet
Interior Steps
Kitchen Island
Multiple Living Areas
Open Floorplan
Pantry
Primary Bedroom on Main
Recessed Lighting
Storage
Walk-In Closet(s)
Gutters Partial
Feature Descriptions
Appliances: Dishwasher, Disposal, Gas Range, Microwave, Plumbed For Ice Maker, Free-Standing Gas Range, Refrigerator, Self Cleaning Oven, Stainless Steel Appliance(s), Vented Exhaust Fan, Gas Water Heater
Area #: 3E
Community Features: Cluster Mailbox, Common Grounds, Park, Playground, Pool
Exterior: HardiPlank Type, Masonry ??? All Sides, Stone Veneer
Fencimg: Fenced, Wood
Flood Plain: No
Flooring: Carpet, Vinyl
Laundry: Gas Dryer Hookup
Lot: Back to Park/Greenbelt, Back Yard, Close to Clubhouse, Corner Lot, Cul-De-Sac, Curbs, Front Yard, Interior Lot, Landscaped, Native Plants, Sprinkler - Automatic, Sprinkler - Back Yard, Sprinklers In Front, Sprinkler - In-ground, Sprinkler - Rain Sensor, Sprinkler - Side Yard, Trees-Moderate, Trees-Small (Under 20 Ft), Views
Lot Dimensions: 40X120
Parcel#: 8340 Mimi Lane
Parking: Attached, Covered, Direct Access, Door-Single, Driveway, Enclosed, Garage, Garage Door Opener, Garage Faces Front, Inside Entrance, Kitchen Level, Lighted, Private
Parking Notes: Attached, Covered, Direct Access, Door-Single, Drivewa
Pets Allowed: Dogs OK, Medium Dogs, Breed Restrictions, Negotiable
Security: Smoke Detector(s)
Sewer: Public Sewer
Special View Info: Downtown, Neighborhood, Park/Greenbelt, Trees/Woods
Utilities: Electricity Connected, Natural Gas Connected, Sewer Connected, Underground Utilities, Water Connected
Water: Public
Window: Aluminum Frames, Vinyl Windows
Local Schools
High School: Manor
Middle School: Decker
Elementary School: Decker
School District: Manor ISD
Listed By / Shown By
Listed By
Agency Name: Compass RE Texas, LLC
Agency Phone: (512) 575-3644
Shown By
Agent Name: Hodge Team
Agent Phone: (512) 947-0794
Agency Title: Realty Capital City

8340 Mimi Ln | MLS# 6679831
This property located at 8340 Mimi Ln, Austin, TX 78724 is currently listed for rent with an asking price of $2,600 / Monthly. Mimi Ln is located within the Manor ISD school district. Search Austin real estate on hodgeteam.rmcapitalcity.com today.