
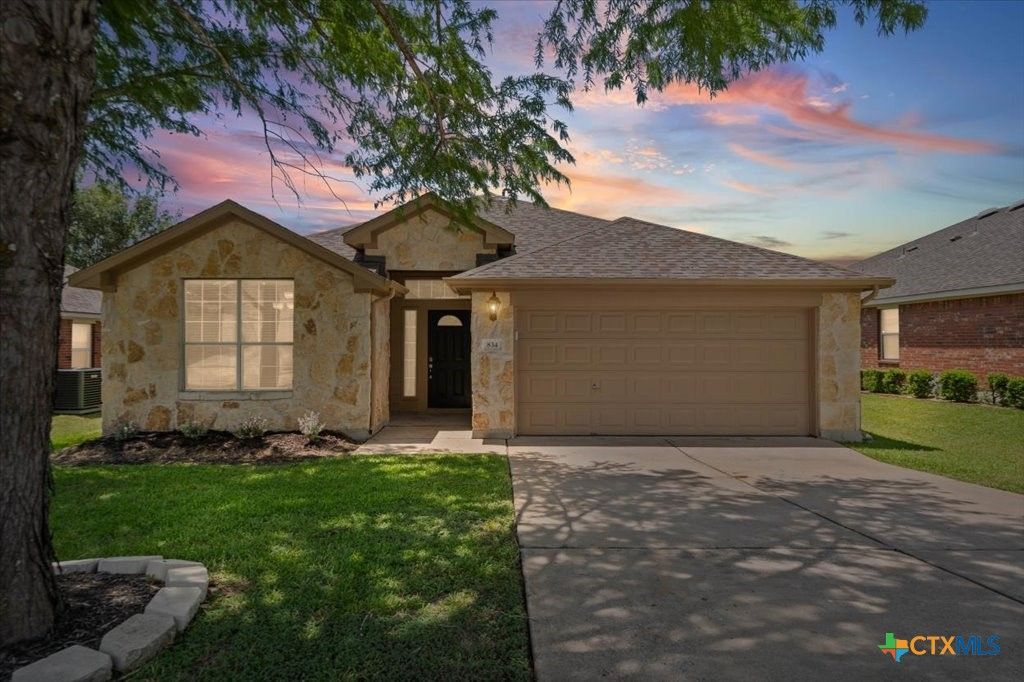
BEDS4
BATHS2 full
SQUARE FEET1,820
MLS#622128
STATUSActive
PROPERTY TYPEResidential - Single Family
SUBDIVISIONShadow Creek
SCHOOLHays Cisd
Property Description
Welcome to 834 Dark Horse, a beautifully maintained, single owner, one-story home where pride of ownership shines throughout. Offering 4 bedrooms and 2 bathrooms, this spacious home sits on an impressive lot backing to a greenbelt, providing added privacy and a peaceful setting. Inside, youll find a thoughtfully updated interior with fresh paint throughout and no carpet, creating a clean and inviting feel. Recent improvements include a new tankless water heater and dishwasher in 2024, a new roof in 2022, a new HVAC system in 2020, and a new fence in 2013. For added peace of mind, the home was recently pre-inspected, and many recommended repairs have already been completed. A minor foundation repair was also addressed and comes with a transferable warranty. Enjoy the best of Buda with convenient access to Austin, while coming home to the space and privacy this property provides. With its desirable greenbelt lot, spacious layout, thoughtful updates, and completed repairs, 834 Dark Horse offers a rare combination of comfort, value, and peace of mind. Dont miss the opportunity to make this well-cared-for home your own!
Property Features
Property Type: Residential - Single Family
Cooling: 1 Unit
Fireplaces: 1
Garage: 2 car attached
Home Style: Traditional
Lot Size: 0.19 Acres
Roof Type: Composition, Shingle
Stories: 1.0
Year Built: 2006
Amenities
All Bedrooms Down
Ceiling Fan(s)
Chandelier
Dining Area
Separate/Formal Dining Room
Double Vanity
Entrance Foyer
Garden Tub/Roman Tub
Laminate Counters
Primary Downstairs
Main Level Primary
Open Floorplan
Pull Down Attic Stairs
Split Bedrooms
Separate Shower
Walk-In Closet(s)
Breakfast Bar
Bedroom on Main Level
Full Bath on Main Level
Kitchen/Family Room Combo
Kitchen/Dining Combo
Porch
Private Yard
Feature Descriptions
Accessibility: No Stairs
Appliances: Dishwasher, Electric Range, Disposal, Refrigerator, Tankless Water Heater, Microwave, Range, Water Softener Owned
Body of Water: None
Community Features: Playground, Sport Court(s), Trails/Paths, Community Pool, Curbs, Street Lights, Sidewalks
Exterior: HardiPlank Type, Masonry, Radiant Barrier, Stone Vene
Fencing: Back Yard, Full, Privacy
Fireplace: Gas, Living Room
Flooring: Tile, Carpet Free
Formal Dining: Yes
HOA Fee: 110/ Quarterly
Laundry: Main Level, Laundry Room
Parcel#: R121583
Parking: Attached, Door-Single, Garage Faces Front, Garage
Parking Notes: Attached, Door-Single, Garage Faces Front, Garage
Patio/Porch: Covered, Porch
Pool: Community, None
Sewer: Public Sewer
Utilities: Electricity Available, High Speed Internet Available
Water: Public
Local Schools
High School: Johnson High School
Middle School: McCormick Middle School
Elementary School: Pfluger Elementary
School District: Hays Cisd
Listed By / Shown By
Listed By
Agency Name: Cypress Realty of Texas, LLC
Agency Phone: 512-738-1286
Shown By
Agent Name: Hodge Team
Agent Phone: (512) 947-0794
Agency Title: Realty Capital City

Estimate Your Payment
Estimated Payment
$ 755.17 per month $667.67 Principal & Interest $0.00 Property Tax (data not provided by mls) $87.50 Homeowner's Insurance
834 Dark Horse Lane | MLS# 622128
This single family home located at 834 Dark Horse Lane , Buda, TX 78610 is currently listed for sale with an asking price of $300,000. This property was built in 2006 and has 4 bedrooms and 2 full baths with 1820 sq. ft. Dark Horse Lane is located in the Shadow Creek subdivision within the Hays Cisd school district. Search Shadow Creek real estate on hodgeteam.rmcapitalcity.com today.