
BEDS3
BATHS2 full
SQUARE FEET1,668
MLS#2855471
STATUSActive
PROPERTY TYPEResidential - Mobile Home
SUBDIVISIONCrystal Heights 1
SCHOOLComal ISD
Property Description
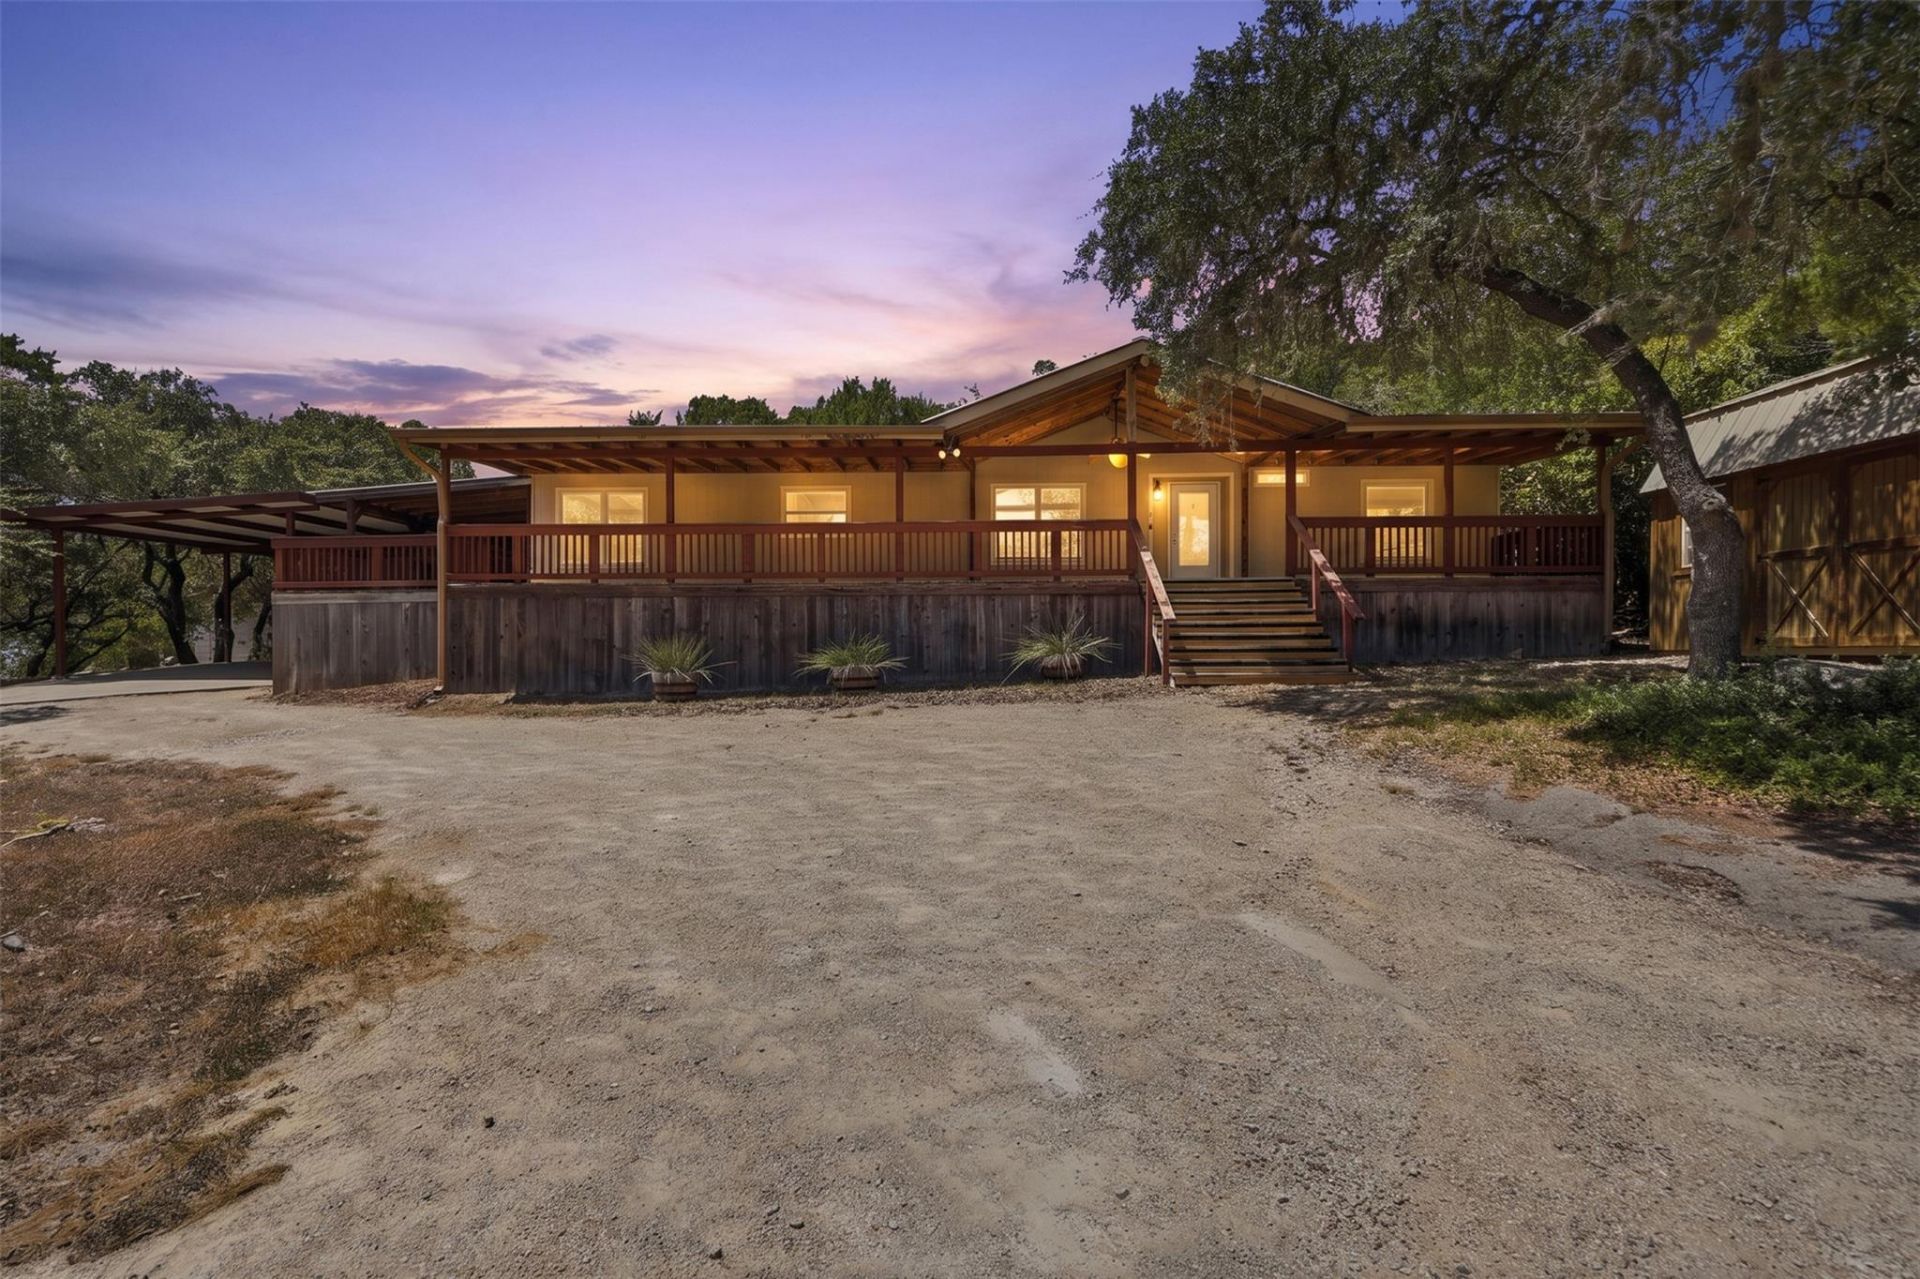
Welcome to your own slice of the Texas Hill Country! Nestled on a spacious half-acre near Canyon Lake, this charming 3-bedroom, 2-bath home offers the perfect blend of comfort, outdoor living, and country charm. A welcoming wrap-around porch provides plenty of space to relax and enjoy the peaceful surroundings. Step outside and discover an impressive outdoor entertaining area complete with a bar, ideal for hosting friends and family or enjoying a quiet evening under the stars. The property also features a chicken coop, greenhouse, storage shed, two-car garage, and two additional carports, providing abundant space for vehicles, hobbies, equipment, and all your outdoor essentials. With plenty of room to spread out and endless possibilities for enjoying the outdoors, this property offers the relaxed Hill Country lifestyle youve been looking for?all just minutes from the recreational opportunities, water, dining, and entertainment Canyon Lake has to offer.
Property Features
Property Type: Residential - Mobile Home
Cooling: Ceiling Fan(s), Central Air, Electric
Fireplaces: 1
Garage: 2 car attached
Heating: Electric, Wood Stove
Lot Size: 0.50 Acres
Roof Type: Metal
Stories: 1.0
Taxes: $1,700
Year Built: 1998
Amenities
Bar
Ceiling Fan(s)
Beamed Ceilings
Vaulted Ceiling(s)
Double Vanity
French Doors
Open Floorplan
Pantry
Soaking Tub
Garden
Feature Descriptions
Appliances: Dishwasher, Dryer, Oven, Refrigerator, Washer
Area #: CM
Days on Site: 8
Door Features: French Doors
Exterior: HardiPlank Type
Fencimg: Back Yard, Partial
Fireplace: Living Room, Stone, Wood Burning
Flood Plain: No
Flooring: Carpet, Laminate
Lot: Open Lot, Trees-Large (Over 40 Ft)
Parcel#: 431761
Parking: Attached Carport, Detached, Garage
Parking Notes: Attached Carport, Detached, Garage
Patio/Porch: Covered, Front Porch, Wrap Around
Restrictions: Deed Restrictions
Sewer: Septic Tank
Special View Info: Hill Country
Utilities: Cable Available, Electricity Connected, Natural Gas Connected, Sewer Connected, Water Connected
Water: Public
Window: Blinds
Local Schools
High School: Canyon Lake
Middle School: Mountain Valley Middle
Elementary School: Mountain Valley
School District: Comal ISD
Listed By / Shown By
Listed By
Agency Name: Real Broker, LLC
Agency Phone: (855) 450-0442
Shown By
Agent Name: Hodge Team
Agent Phone: (512) 947-0794
Agency Title: Realty Capital City

Estimate Your Payment
Estimated Payment
$ 817.54 per month $597.56 Principal & Interest $141.67 Property Tax $78.31 Homeowner's Insurance
833 Nelson Dr | MLS# 2855471
This single family home located at 833 Nelson Dr, Canyon Lake, TX 78133 is currently listed for sale with an asking price of $268,500. This property was built in 1998 and has 3 bedrooms and 2 full baths with 1668 sq. ft. Nelson Dr is located in the Crystal Heights 1 subdivision within the Comal ISD school district. Search Crystal Heights 1 real estate on hodgeteam.rmcapitalcity.com today.