
BEDS4
BATHS3 full
SQUARE FEET2,124
MLS#6285900
STATUSActive
PROPERTY TYPEResidential - Condominium
SUBDIVISIONWooten
SCHOOLAustin ISD
Property Description
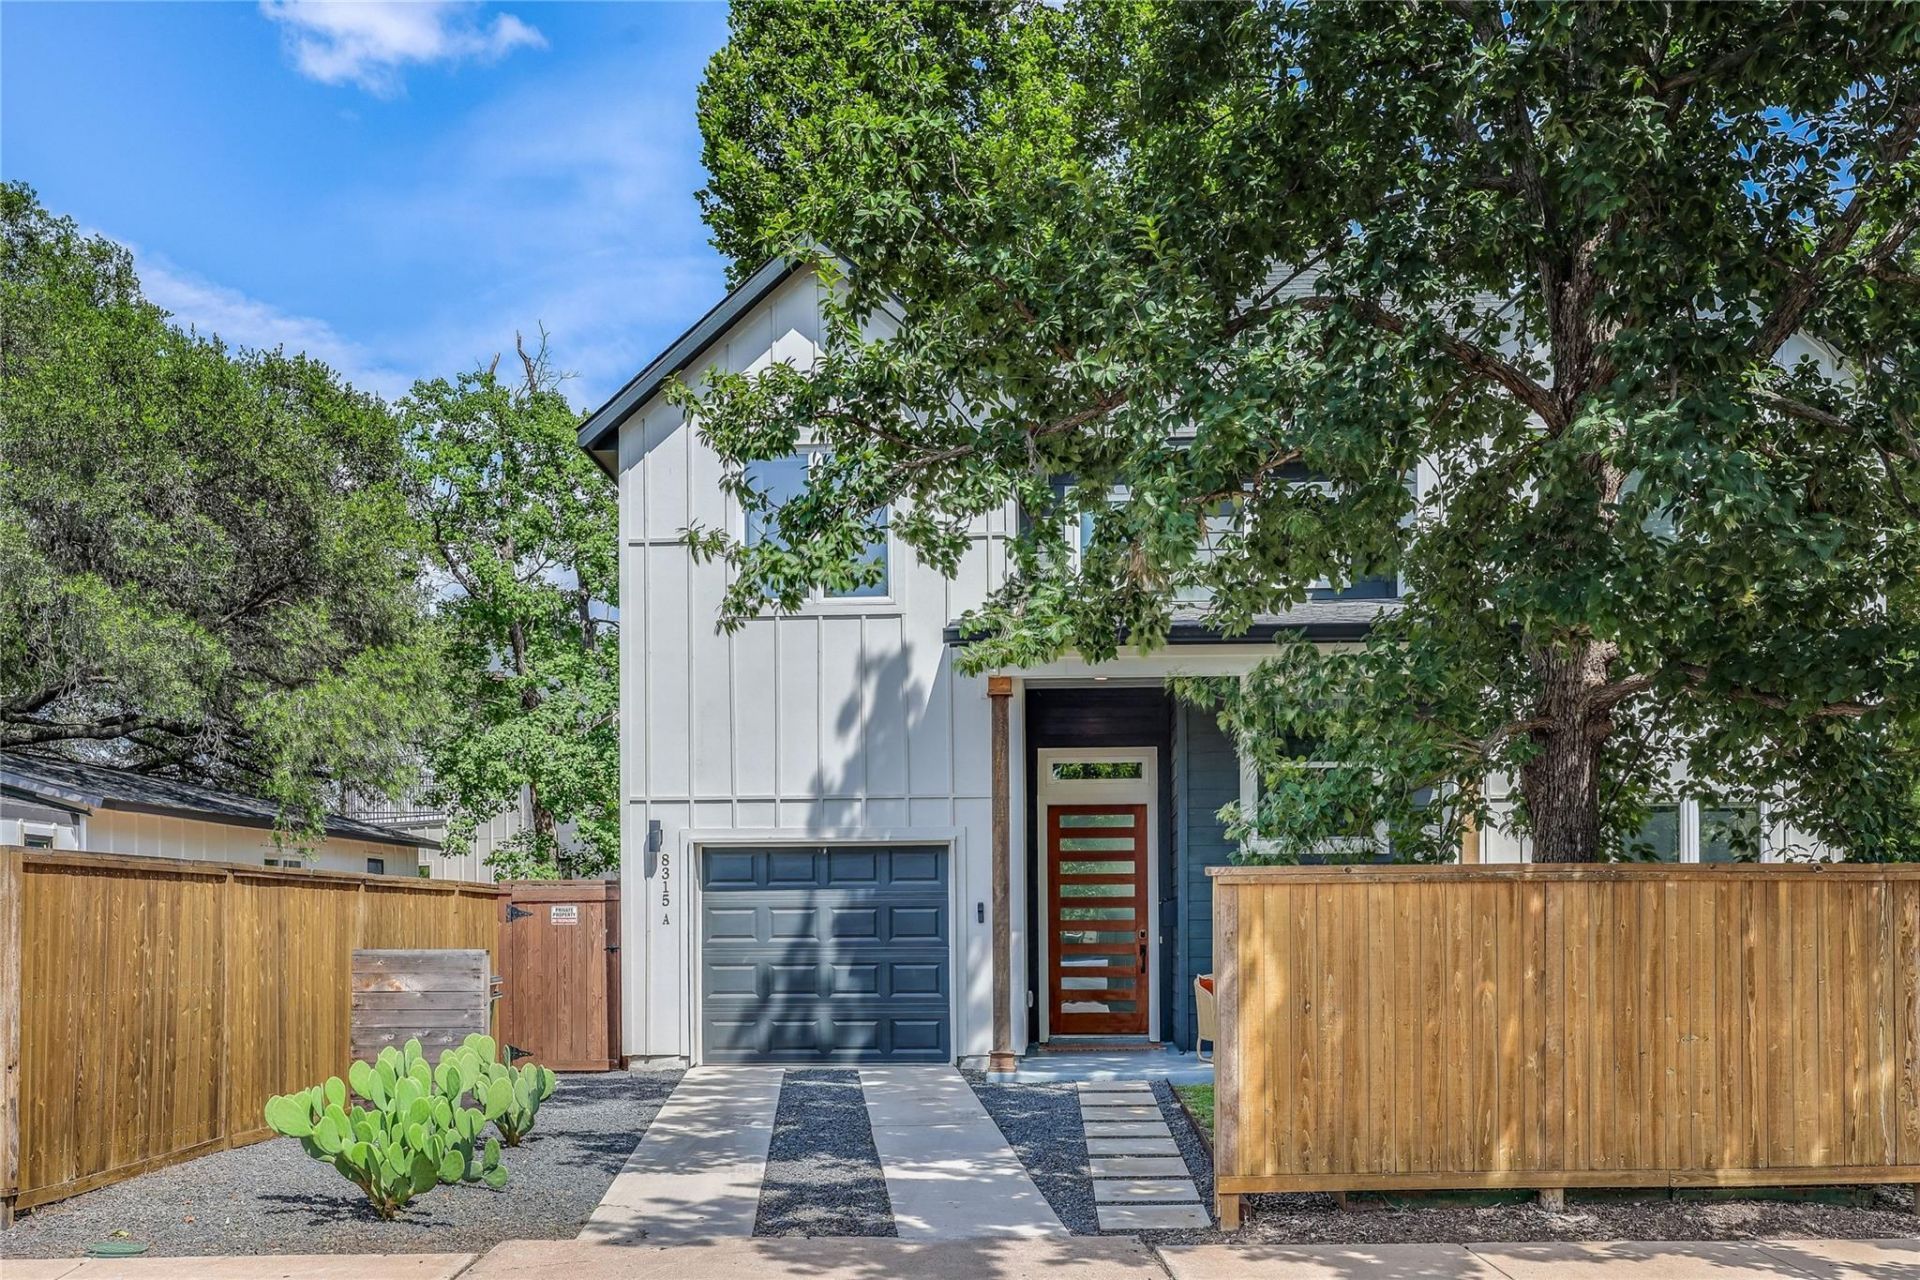
Meticulously appointed and maintained 2021-built detached home in the convenient and coveted North Wooten neighborhood is approximately 3 miles from The Domain hub, including Q2 Stadium, shopping, dining, entertainment, restaurants, cafes, and major highways.This 4-bedroom, 3-bath home offers a bright, open floor plan with abundant natural light, engineered light wood flooring, high ceilings, recessed lighting, and designer finishes. The main-level bedroom features its own exterior entry and a nearby full bath, making it ideal for guests, a private office, or flexible living space.The spacious living area features a stylish wood-planked accent wall and opens seamlessly to the dining and kitchen areas, creating a comfortable and highly functional layout for everyday living and entertaining. The chef-inspired kitchen features stainless steel appliances, a Fotile range hood, 42-inch cabinetry, generous counter space, and striking Tambora Tile Gold granite with a waterfall island.Upstairs, the spacious primary suite features a modern, fully tiled bath with a dual-quartz vanity, a walk-in shower with dual showerheads, and an expansive, professionally designed custom walk-in closet. The additional two secondary bedrooms on the second level are well-sized and include walk-in closets.Additional features include two separate heating and cooling systems, an attached one-car garage, custom window coverings, a low-maintenance turfed backyard, anchored by a huge, stunning tree, and a covered back patio perfect for al fresco dining. A stylish, move-in-ready home close to the best of what North Central Austin has to offer.
Property Features
Property Type: Residential - Condominium
Cooling: Central Air, Dual
Fenced: Yes
Garage: 1 car attached
Heating: Central, Natural Gas
Lot Size: 0.09 Acres
Roof Type: Composition
Stories: 2.0
Taxes: $14,182
Year Built: 2021
Amenities
Breakfast Bar
Built-in Features
Ceiling Fan(s)
High Ceilings
Granite Counters
Double Vanity
Electric Dryer Hookup
Gas Dryer Hookup
Interior Steps
Kitchen Island
Open Floorplan
Pantry
Walk-In Closet(s)
Washer Hookup
Private Entrance
Private Yard
Feature Descriptions
Appliances: Dishwasher, Disposal, Gas Range, Microwave, Free-Standing Gas Oven, Stainless Steel Appliance(s), Gas Water Heater
Area #: 2
Community Features: Sidewalks, See Remarks
Days on Site: 52
Exterior: HardiPlank Type
Fencimg: Fenced, Full, Privacy, Wood
Flood Plain: No
Flooring: Tile, Wood
Laundry: Electric Dryer Hookup, Gas Dryer Hookup, Washer Hookup
Lot: Back Yard, Curbs, Interior Lot, Landscaped, Level, Public Maintained Road, Sprinklers In Front, Sprinkler - In-ground, Trees-Medium (20 Ft - 40 Ft)
Parcel#: 952966
Parking: Attached, Garage, Garage Faces Front
Parking Notes: Attached, Garage, Garage Faces Front
Patio/Porch: Covered, Patio
Restrictions: Deed Restrictions
Sewer: Public Sewer
Utilities: Electricity Connected, Natural Gas Connected, Phone Available, Sewer Connected
Water: Public
Window: Double Pane Windows, Insulated Windows, Vinyl Windows
Local Schools
High School: Navarro Early College
Middle School: Burnet (Austin ISD)
Elementary School: Wooten
School District: Austin ISD
Listed By / Shown By
Listed By
Agency Name: Compass RE Texas, LLC
Agency Contact: (512) 743-4653
Shown By
Agent Name: Hodge Team
Agent Phone: (512) 947-0794
Agency Title: Realty Capital City

Estimate Your Payment
Estimated Payment
$ 3,318.96 per month $1,889.51 Principal & Interest $1,181.83 Property Tax $247.63 Homeowner's Insurance
8315 Hathaway Dr, Unit A | MLS# 6285900
This condo located at 8315 Hathaway Dr, Unit A, Austin, TX 78757 is currently listed for sale with an asking price of $849,000. This property was built in 2021 and has 4 bedrooms and 3 full baths with 2124 sq. ft. Hathaway Dr, Unit A is located in the Wooten subdivision within the Austin ISD school district. Search Wooten real estate on hodgeteam.rmcapitalcity.com today.