
BEDS4
BATHS3 full
SQUARE FEET2,560
MLS#5428231
STATUSActive
PROPERTY TYPEResidential - Single Family
SUBDIVISIONEASTON PARK
SCHOOLDel Valle ISD
Property Description
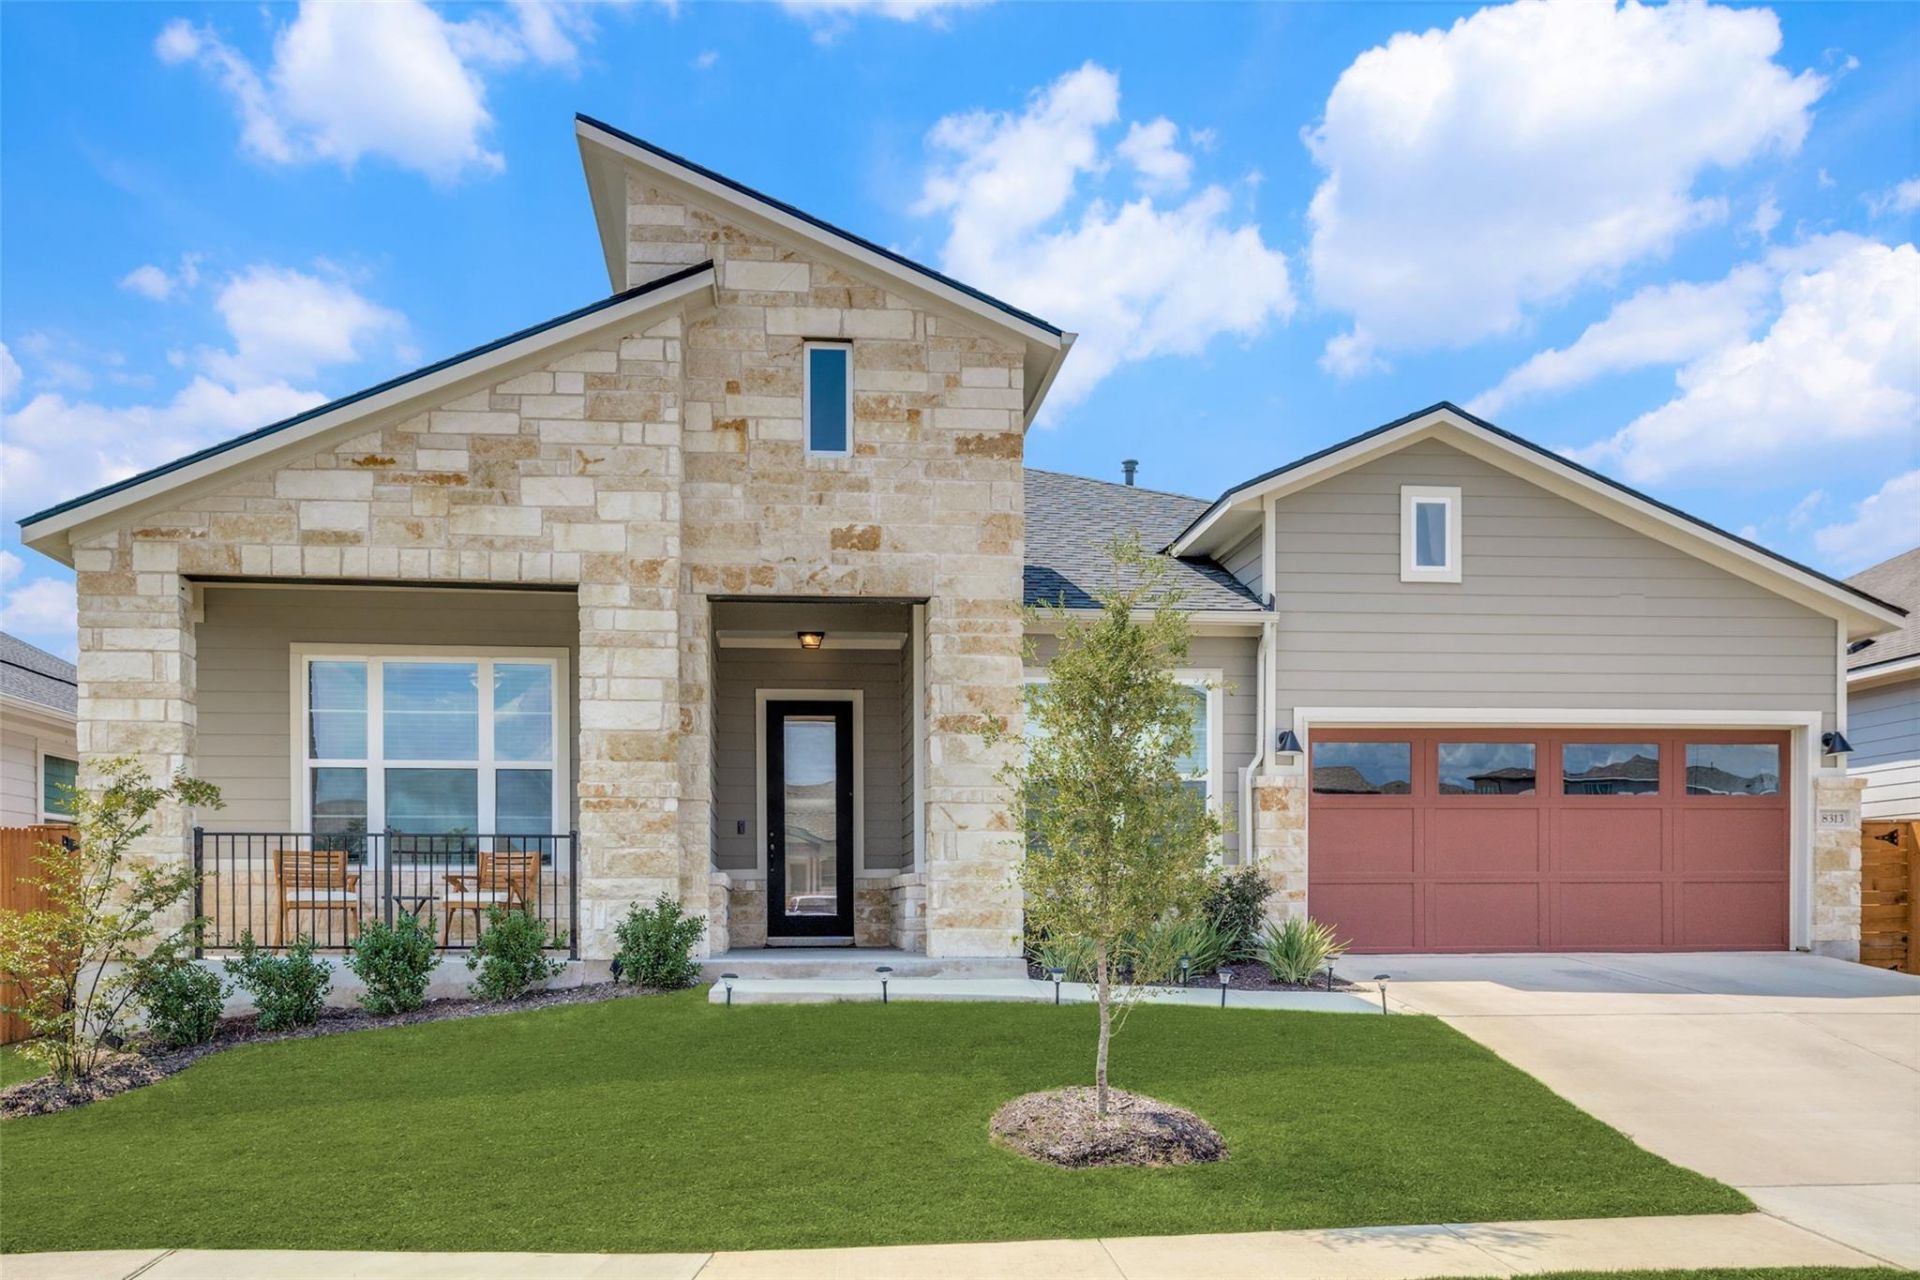
8313 Silhouette St, Austin, TX 78744 | 4 Bed 3 Bath 2560sq ft Built 2020. Tucked into the amenity-rich Easton Park community in Southeast Austin, this single-story 2020 home blends custom craftsmanship with an easy, open layout. A stone-and-siding facade, large covered front porch, and manicured landscaping welcome you in. Inside, the open-concept living space is anchored by a showstopping coffered ceiling with custom wood beams and a built-in dual projector screen & tv media wall with fireplace. Wood-look tile runs throughout, and a custom geometric accent wall gives the dining area a designer edge. The kitchen is made for gathering: a large island with seating for 6, quartz counters, rich wood cabinetry, stainless gas range, and a built-in beverage fridge. The private primary suite features a large walk-in tiled shower, soaking tub, and dual vanity. Three additional bedrooms flex easily for guests, a home office, or media room. Out back, a covered patio with sliding-glass access extends your living space into a private outdoor retreat. The spacious 3-car garage boasts ample space for a home gym, workshop or additional storage. Easton Park delivers resort-style living: a stunning pool, fitness center, clubhouse, trails, and playgrounds?all with quick access to downtown Austin, the airport, and major employers. Currently leased through January 31. Investors gain potential income from day one with a tenant open to extending; owner-occupants benefit from flexible lease terms to fit your timeline.
Property Features
Property Type: Residential - Single Family
Cooling: Central Air
Fireplaces: 1
Garage: 3 car attached
Heating: Central
Lot Size: 0.17 Acres
Roof Type: Asphalt
Stories: 1.0
Taxes: $14,234
Year Built: 2020
Amenities
Built-in Features
Ceiling Fan(s)
Beamed Ceilings
Entrance Foyer
Kitchen Island
Natural Woodwork
No Interior Steps
Open Floorplan
Pantry
Primary Bedroom on Main
Smart Thermostat
Soaking Tub
Storage
Walk-In Closet(s)
Wired for Data
Dog Run
Gutters Partial
Private Yard
Feature Descriptions
Appliances: Bar Fridge, Convection Oven, Dishwasher, Disposal, Dryer, Gas Range, Microwave, Refrigerator, Stainless Steel Appliance(s), Washer, Tankless Water Heater, Wine Refrigerator
Area #: SC
Community Features: Business Center, Clubhouse, Conference/Meeting Room, Courtyard, Dog Park, Fitness Center, Game Room, Lounge, Park, Pet Amenities, Picnic Area, Planned Social Activities, Playground, Pool, Restaurant, Sidewalks, Sport Court(s)/Facility, Street Lights
Days on Site: 4
Exterior: Concrete, Frame, Glass, Stone
Fencimg: Back Yard
Fireplace: Electric, Living Room
Flood Plain: No
Flooring: Tile
HOA Fee: $75/ Monthly
Lot: Back Yard, Close to Clubhouse, Front Yard, Garden, Gentle Sloping, Sprinkler - Automatic
Parcel#: 03381017040000
Parking: Attached, Garage, Oversized, Storage
Parking Notes: Attached, Garage, Oversized, Storage
Patio/Porch: Covered, Porch
Restrictions: Deed Restrictions
Security: Carbon Monoxide Detector(s), Prewired
Sewer: Public Sewer
Special View Info: Neighborhood, Trees/Woods
Utilities: Electricity Available, Sewer Available, Water Connected
Water: Public
Window: Bay Window(s), Blinds, Insulated Windows, Vinyl Windows
Local Schools
High School: Del Valle
Middle School: Ojeda
Elementary School: Newton Collins
School District: Del Valle ISD
Listed By / Shown By
Listed By
Agency Name: Creekview Realty
Agency Contact: (214) 696-4663
Shown By
Agent Name: Hodge Team
Agent Phone: (512) 947-0794
Agency Title: Realty Capital City

Estimate Your Payment
Estimated Payment
$ 2,608.40 per month $1,257.45 Principal & Interest $1,186.17 Property Tax $164.79 Homeowner's Insurance
8313 Silhouette St | MLS# 5428231
This single family home located at 8313 Silhouette St, Austin, TX 78744 is currently listed for sale with an asking price of $565,000. This property was built in 2020 and has 4 bedrooms and 3 full baths with 2560 sq. ft. Silhouette St is located in the EASTON PARK subdivision within the Del Valle ISD school district. Search EASTON PARK real estate on hodgeteam.rmcapitalcity.com today.