
BEDS3
BATHS2 full
SQUARE FEET1,324
MLS#8092985
STATUSActive
PROPERTY TYPEResidential - Single Family
SUBDIVISIONShiloh
SCHOOLAustin ISD
Property Description
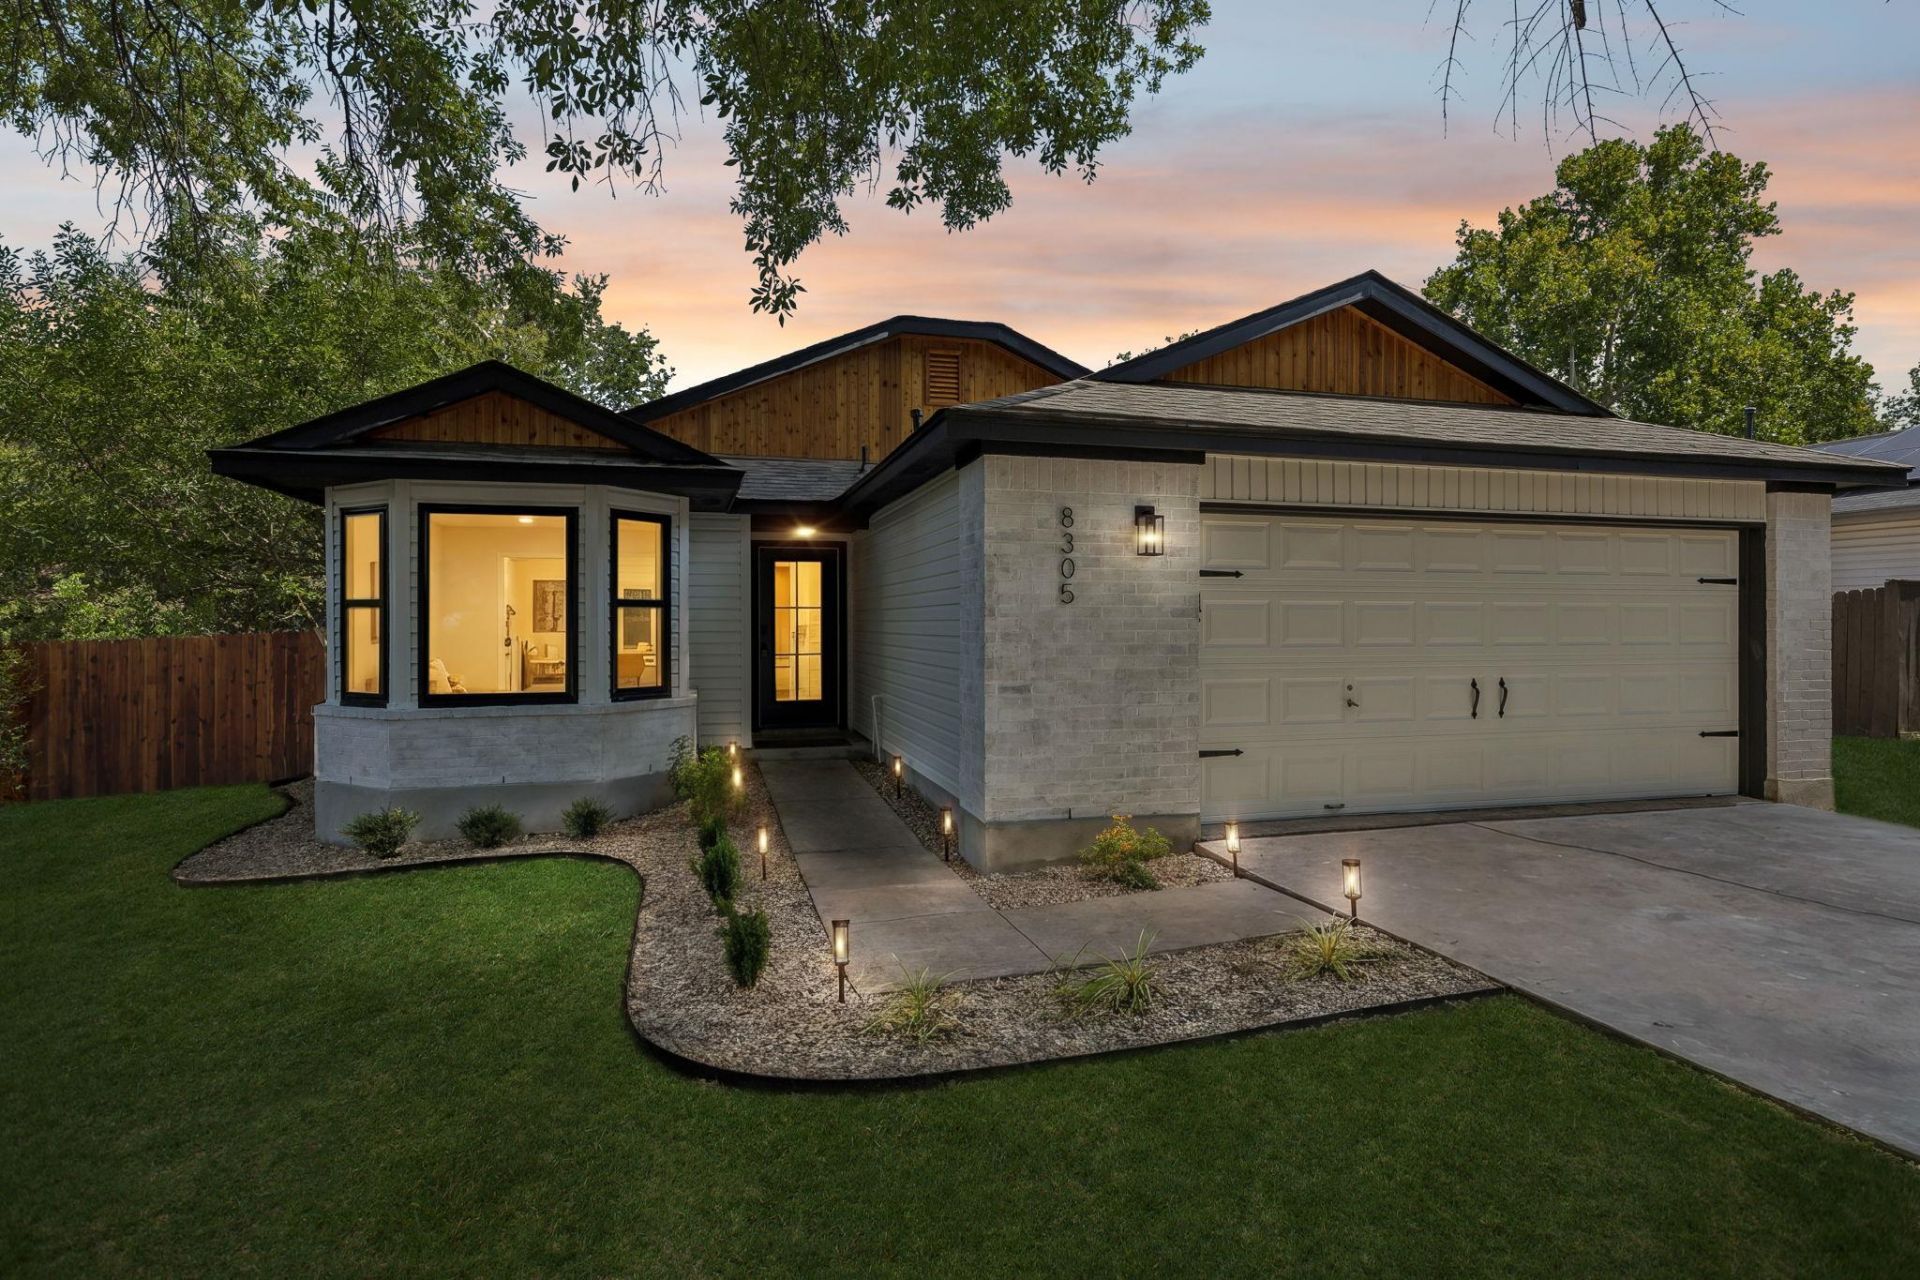
Completely remodeled and move-in ready, this 3-bedroom, 2-bath home in Austin's Cherry Creek neighborhood (78745) sits on a rare .3-acre lot backing to peaceful greenspace space you simply won't find at this price point in this area. Every inch has been thoughtfully updated with a full remodel throughout, including brand-new windows that flood the home with natural light and boost energy efficiency from day one. Step inside to fresh finishes and modern updates from top to bottom, then step outside to a private, oversized yard with no rear neighbors ideal for entertaining, gardening, or simply enjoying the extra room to breathe, all just minutes from South Austin's shops, restaurants, and easy access into downtown. Homes offering this much land at this price are increasingly hard to find in Cherry Creek. Don't miss your chance to own the biggest lot for the smallest price schedule your showing today!
Property Features
Property Type: Residential - Single Family
Cooling: Ceiling Fan(s), Central Air, Electric
Fenced: Yes
Fireplaces: 1
Garage: 2 car attached
Heating: Central
Lot Size: 0.34 Acres
Roof Type: Composition
Stories: 1.0
Taxes: $9,268
Year Built: 1982
Amenities
Ceiling Fan(s)
High Ceilings
Vaulted Ceiling(s)
Chandelier
Laminate Counters
Multiple Dining Areas
No Interior Steps
Open Floorplan
Primary Bedroom on Main
Lighting
Private Yard
Feature Descriptions
Appliances: Dishwasher, Disposal, Exhaust Fan, Free-Standing Gas Range, RNGHD
Area #: 10S
Days on Site: 22
Exterior: Masonry ??? Partial
Fencimg: Back Yard, Fenced, Wood
Fireplace: Living Room
Flood Plain: No
Flooring: Vinyl
Lot: Back Yard, Front Yard, Landscaped, Trees-Large (Over 40 Ft), Trees-Moderate
Parcel#: 04222106260000
Parking: Attached, Door-Single, Driveway, Garage, Inside Entrance, Kitchen Level, Side By Side
Parking Notes: Attached, Door-Single, Driveway, Garage, Inside Entran
Patio/Porch: Covered, Front Porch, Patio
Restrictions: Deed Restrictions
Sewer: Municipal Utility District (MUD)
Special View Info: City, Neighborhood, Park/Greenbelt, Trees/Woods
Utilities: Internet-Fiber
Water: Public
Local Schools
High School: Crockett
Middle School: Covington
Elementary School: Cunningham
School District: Austin ISD
Listed By / Shown By
Listed By
Agency Name: Serhant Texas, LLC
Agency Contact: (346) 310-4739
Shown By
Agent Name: Hodge Team
Agent Phone: (512) 947-0794
Agency Title: Realty Capital City

Estimate Your Payment
Estimated Payment
$ 2,231.07 per month $1,289.72 Principal & Interest $772.33 Property Tax $169.02 Homeowner's Insurance
8305 Fort Sumter Rd | MLS# 8092985
This single family home located at 8305 Fort Sumter Rd, Austin, TX 78745 is currently listed for sale with an asking price of $579,500. This property was built in 1982 and has 3 bedrooms and 2 full baths with 1324 sq. ft. Fort Sumter Rd is located in the Shiloh subdivision within the Austin ISD school district. Search Shiloh real estate on hodgeteam.rmcapitalcity.com today.