
BEDS3
BATHS2 full
SQUARE FEET1,344
MLS#5075871
STATUSActive
PROPERTY TYPEResidential - Single Family
SUBDIVISIONScenic Brook West
SCHOOLAustin ISD
Property Description
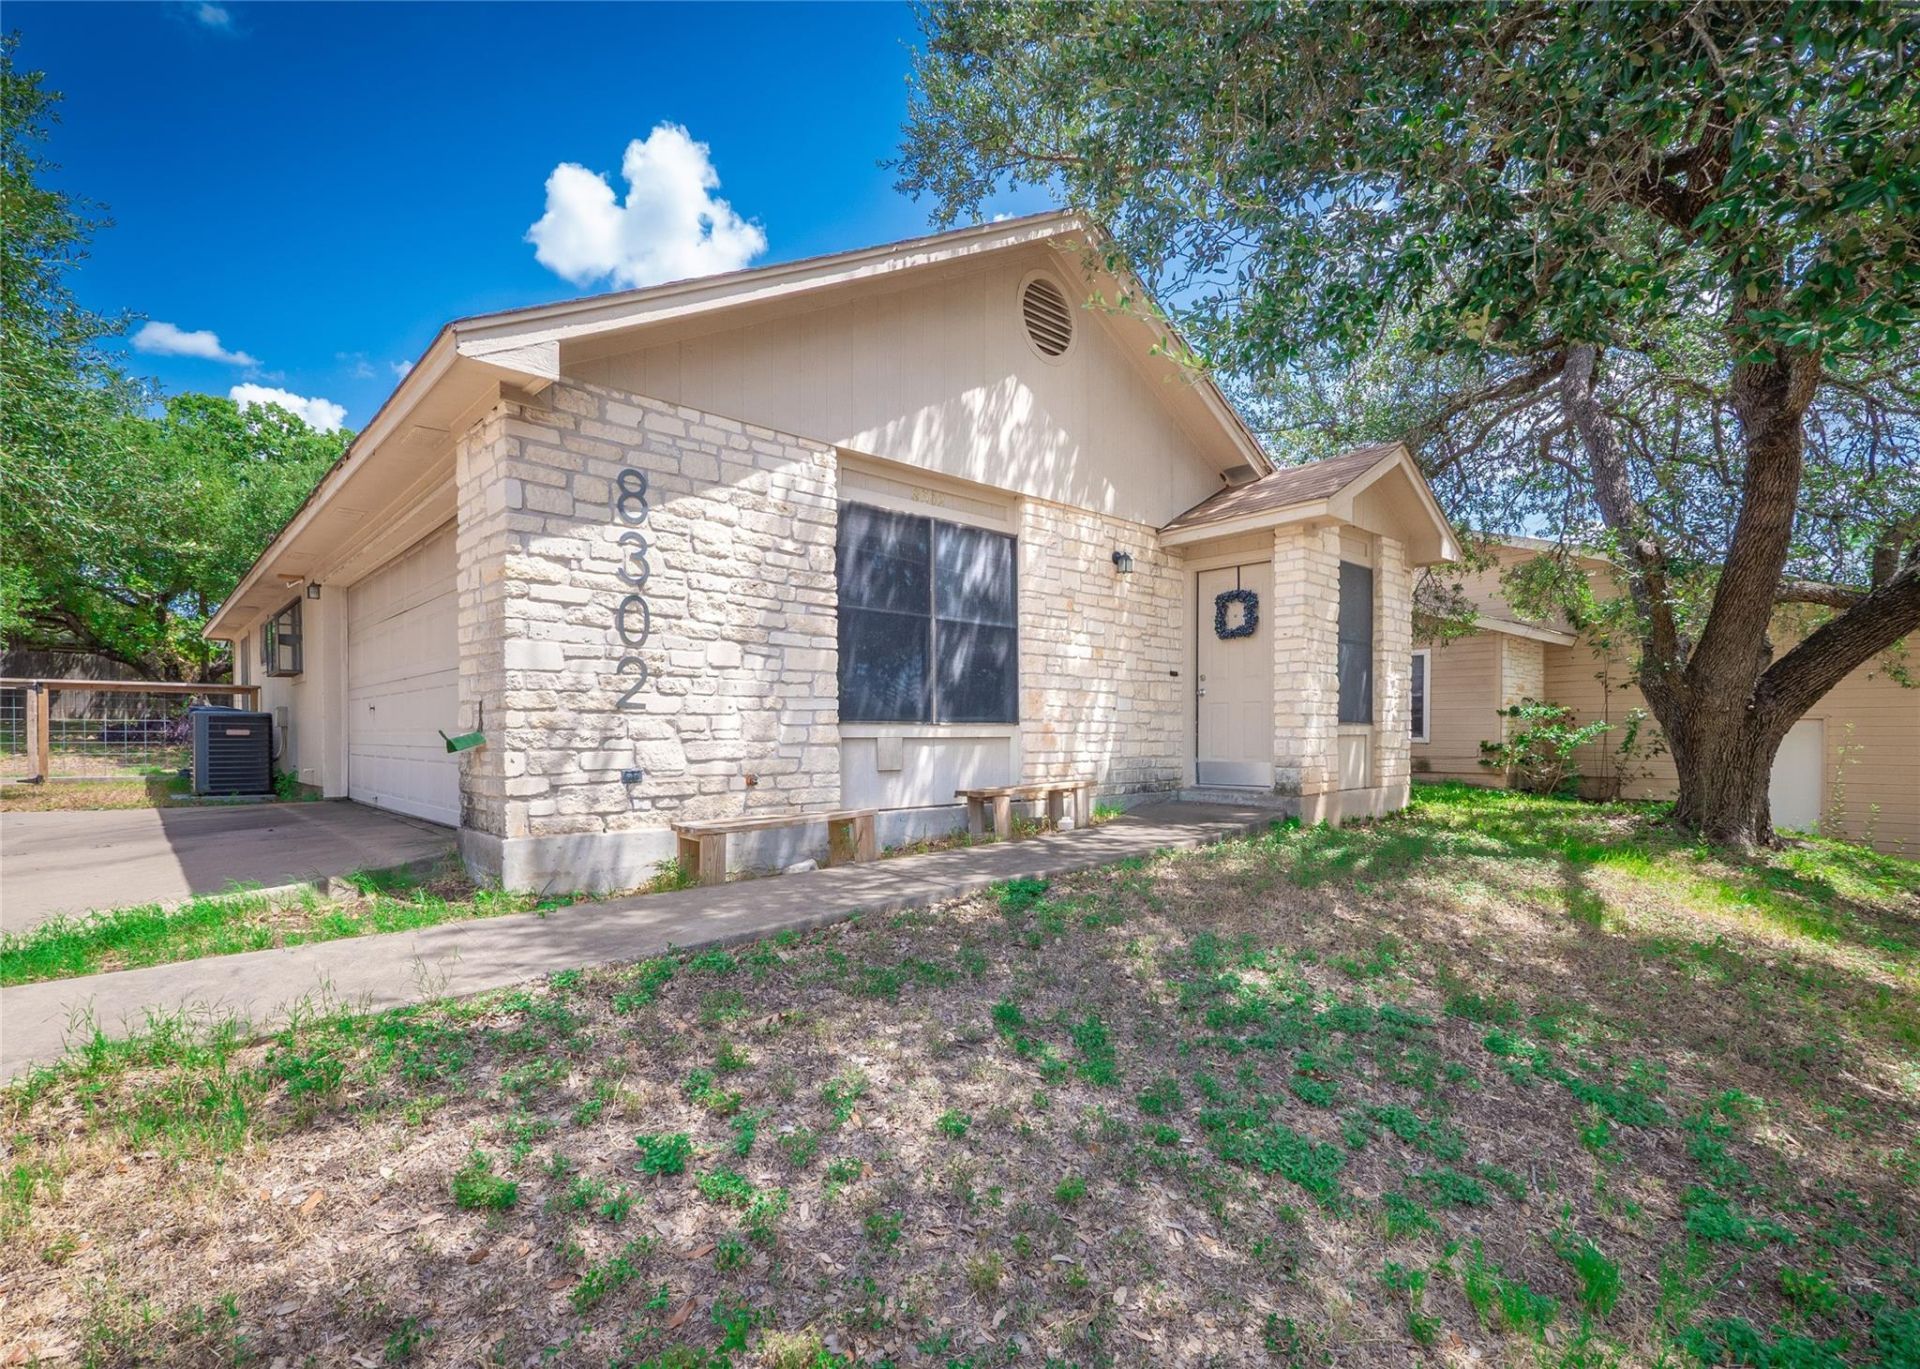
Set back on an expansive lot surrounded by mature oak trees, this updated 1986 single-level residence delivers seamless South Austin living. A distinct limestone and wood-clad exterior leads to a thoughtful, single-story floor plan defined by natural light and functional design. The central living area features continuous wood-style flooring, expansive window walls, and a focal wood-burning fireplace.Designed for effortless entertaining, the adjacent dining space connects directly to a fully remodeled kitchen outfitted with dual-tone cabinetry?featuring sage green bases and white uppers?accented by open display shelving and upgraded countertops.Three well-proportioned bedrooms provide flexible options for everyday living or remote work. The primary retreat includes an updated private bath equipped with dual vanities and a frameless glass walk-in shower. Outdoors, a broad back lawn offers generous space for future outdoor living concepts, complemented by a discreet side-entry garage that preserves the property's clean street elevation. Conveniently positioned near US-71, residents enjoy quick access to central commuter corridors, local dining, and neighborhood greenspaces.
Property Features
Property Type: Residential - Single Family
Cooling: Ceiling Fan(s), Central Air, Electric
Fireplaces: 1
Garage: 2 car attached
Heating: Central, Electric, Fireplace(s)
Lot Size: 0.28 Acres
Roof Type: Composition, Shingle
Stories: 1.0
Taxes: $8,569
Year Built: 1986
Amenities
Double Vanity
Electric Dryer Hookup
Entrance Foyer
No Interior Steps
Open Floorplan
Washer Hookup
No Exterior Steps
Feature Descriptions
Appliances: Dishwasher, Disposal, Microwave, Electric Water Heater
Area #: W
Days on Site: 6
Exterior: Frame, Stone, Stone Veneer
Fencimg: Back Yard, Privacy, Wood
Fireplace: Living Room, Wood Burning
Flood Plain: No
Flooring: Carpet, Tile, Vinyl
Laundry: Electric Dryer Hookup, Washer Hookup
Lot: Back Yard, Curbs, Front Yard, Public Maintained Road, Trees-Large (Over 40 Ft)
Parcel#: 04064414240000
Parking: Attached, Garage Faces Side
Parking Notes: Attached, Garage Faces Side
Patio/Porch: Patio
Restrictions: Deed Restrictions
Sewer: Public Sewer
Special View Info: Neighborhood
Utilities: Cable Available, Electricity Connected, Phone Available, Sewer Connected, Water Connected
Water: Public
Window: Aluminum Frames
Local Schools
High School: Bowie
Middle School: Small
Elementary School: Oak Hill
School District: Austin ISD
Listed By / Shown By
Listed By
Agency Name: Watters International Realty
Agency Contact: (512) 646-0038
Shown By
Agent Name: Hodge Team
Agent Phone: (512) 947-0794
Agency Title: Realty Capital City

Estimate Your Payment
Estimated Payment
$ 1,743.63 per month $910.26 Principal & Interest $714.08 Property Tax $119.29 Homeowner's Insurance
8302 Spring Valley Dr | MLS# 5075871
This single family home located at 8302 Spring Valley Dr, Austin, TX 78736 is currently listed for sale with an asking price of $409,000. This property was built in 1986 and has 3 bedrooms and 2 full baths with 1344 sq. ft. Spring Valley Dr is located in the Scenic Brook West subdivision within the Austin ISD school district. Search Scenic Brook West real estate on hodgeteam.rmcapitalcity.com today.