
BEDS2
BATHS2 full
SQUARE FEET1,627
MLS#8572903
STATUSActive
PROPERTY TYPEResidential - Townhouse
SUBDIVISIONSummer Wood Sec 01
SCHOOLAustin ISD
Property Description
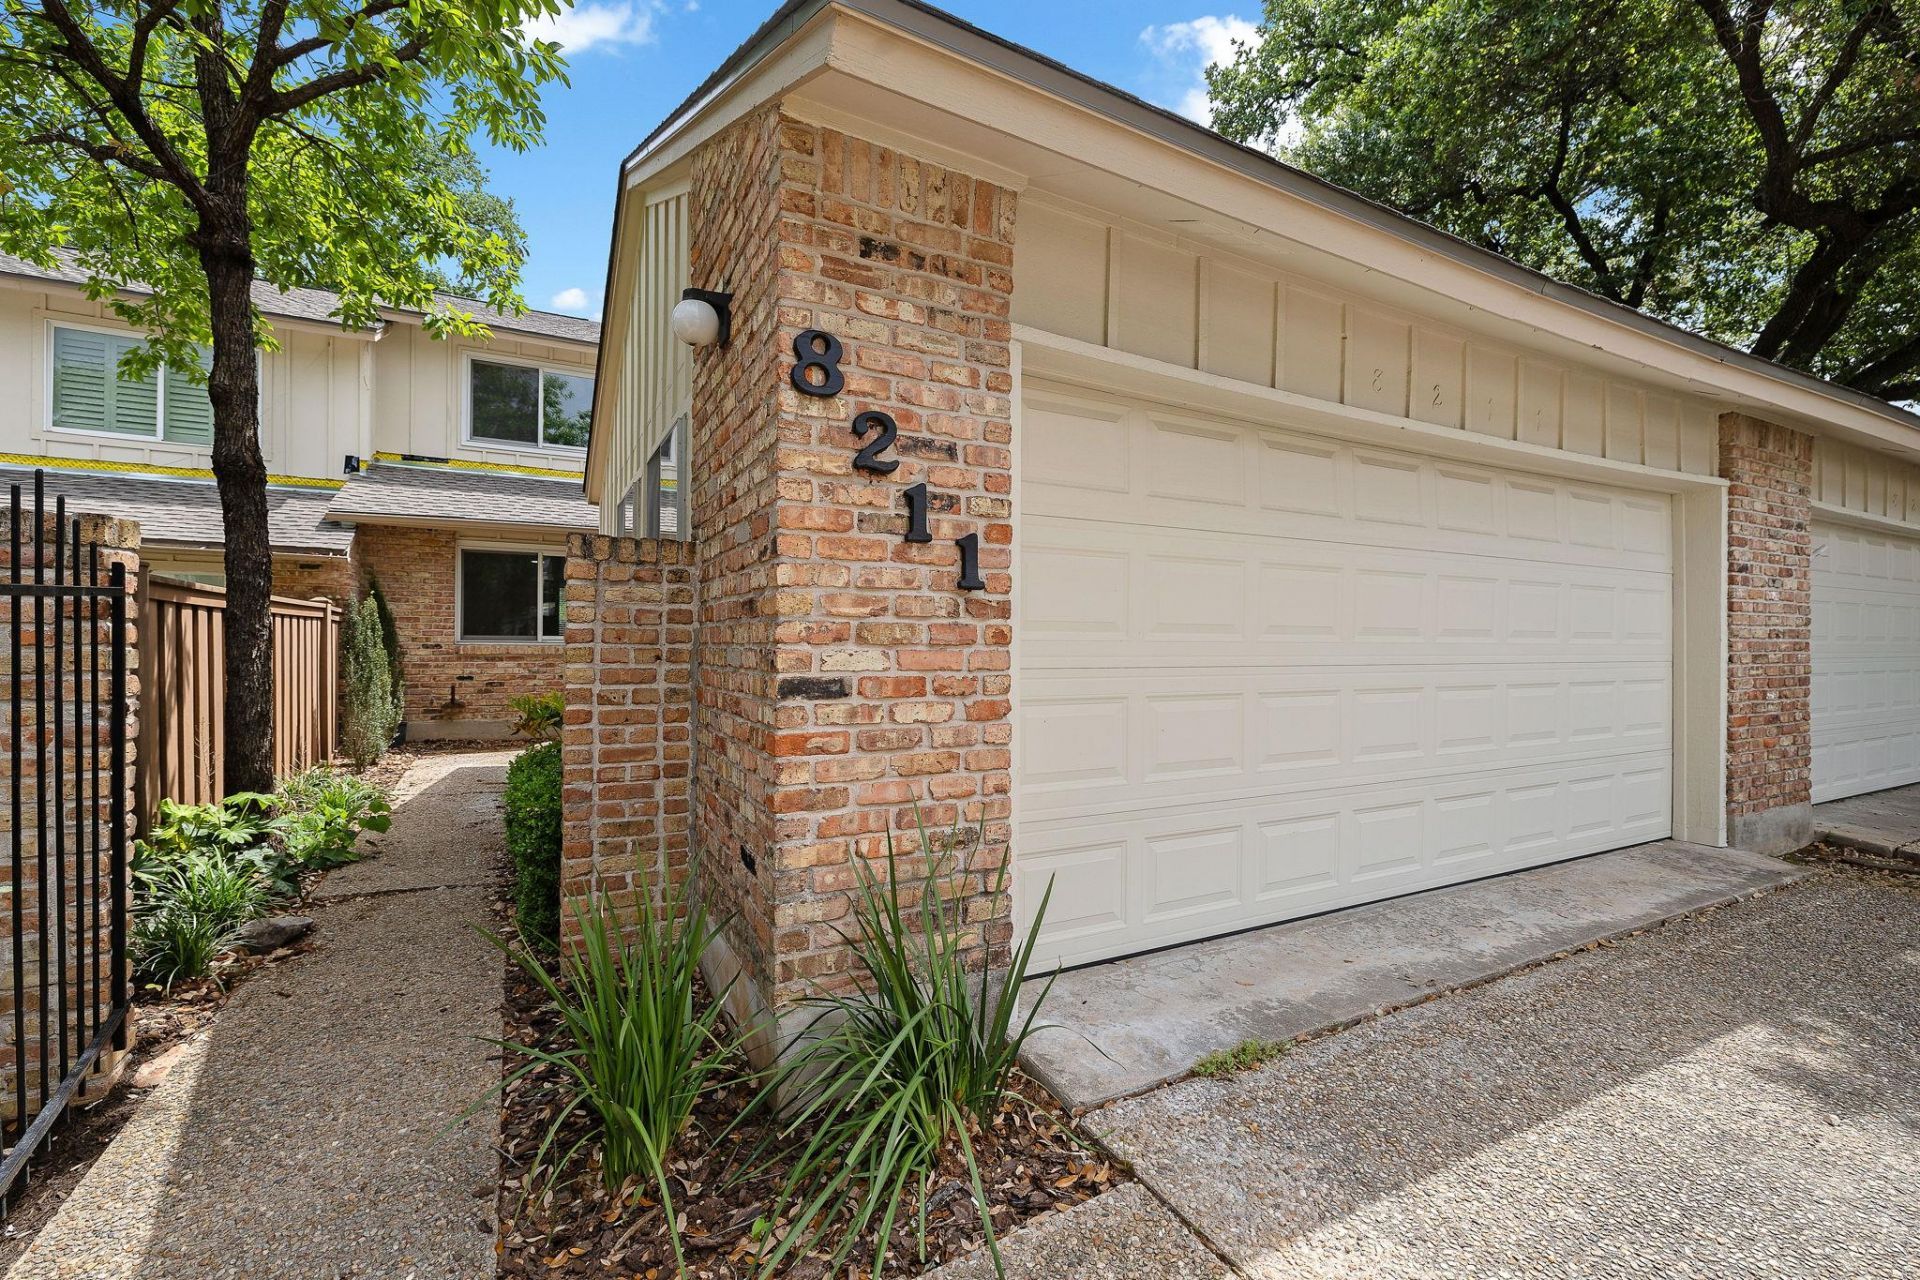
This beautifully updated gem in the heart of Austins sought-after Northwest Hills offers the perfect blend of quiet residential living and unbeatable urban access. The spacious 1,627 sq. ft. townhouse features a flexible open floor plan with vaulted cathedral ceilings, rich wood flooring, and a cozy wood-burning fireplace bathed in natural light.The home has been exceptionally remodeled, headlined by a chefs kitchen that is a true standout for the complex. It boasts quartz countertops, a chic backsplash, pro-grade appliances (including a convection oven), and a lovely dining area. The versatile layout includes two primary suites?one on the main level and one upstairs?along with a loft that can serve as a second living area or third bedroom. Both bathrooms have been modernized with stylish tile and quartz finishes. Outside, enjoy your own private sanctuary with a low-maintenance yard, uncovered courtyard, and a lovely patio area perfect for relaxing. The property includes a spacious two-car garage and additional paved parking.Residents of the Summer Wood community enjoy premium amenities, including two sparkling pools, tennis courts, sport courts, and a clubhouse. The location is unbeatable: you are within walking distance of top-rated Hill Elementary and Anderson High School. Commuters will appreciate being just minutes from Mopac, Loop 360, and The Domain.
Property Features
Property Type: Residential - Townhouse
Cooling: Central Air
Fireplaces: 1
Garage: 2
Heating: Central
Lot Size: 0.07 Acres
Roof Type: Composition
Stories: 2.0
Taxes: $10,299
Year Built: 1975
Amenities
2 Primary Baths
2 Primary Suites
Built-in Features
Ceiling Fan(s)
Cathedral Ceiling(s)
High Ceilings
Quartz Counters
Eat-in Kitchen
High Speed Internet
Interior Steps
Multiple Living Areas
Open Floorplan
Primary Bedroom on Main
Walk-In Closet(s)
Washer Hookup
Uncovered Courtyard
Private Yard
Sport Court
Tennis Court(s)
Feature Descriptions
Accessibility: Visitor Bathroom
Appliances: Convection Oven, Dishwasher, Disposal, Microwave, Range
Area #: 1A
Community Features: Common Grounds, Pool, Sport Court(s)/Facility
Days on Site: 26
Exterior: Brick Veneer, Clapboard, Masonry ??? Partial
Fencimg: Back Yard
Fireplace: Living Room
Flood Plain: No
Flooring: Wood
HOA Fee: $255/ Monthly
Laundry: Washer Hookup
Lot: Trees-Large (Over 40 Ft), Many Trees, Trees-Medium (20 Ft - 40 Ft)
Parcel#: 02450104310000
Parking: Garage, Paved
Parking Notes: Garage, Paved
Patio/Porch: Front Porch, Patio, Side Porch, Terrace
Pool: In Ground
Restrictions: City Restrictions
Security: See Remarks
Sewer: Public Sewer
Swimming Pool: Yes
Utilities: Cable Available, Electricity Connected, Internet-Cable, Internet-Fiber, Phone Available, Sewer Connected, Water Connected
Water: Public
Window: Drapes
Local Schools
High School: Anderson
Middle School: Murchison
Elementary School: Hill
School District: Austin ISD
Listed By / Shown By
Listed By
Agency Name: Allure Real Estate
Agency Contact: (512) 518-0008
Shown By
Agent Name: Hodge Team
Agent Phone: (512) 947-0794
Agency Title: Realty Capital City

Estimate Your Payment
Estimated Payment
$ 2,265.38 per month $1,244.09 Principal & Interest $858.25 Property Tax $163.04 Homeowner's Insurance
8211 Greenslope Dr | MLS# 8572903
This townhouse located at 8211 Greenslope Dr, Austin, TX 78759 is currently listed for sale with an asking price of $559,000. This property was built in 1975 and has 2 bedrooms and 2 full baths with 1627 sq. ft. Greenslope Dr is located in the Summer Wood Sec 01 subdivision within the Austin ISD school district. Search Summer Wood Sec 01 real estate on hodgeteam.rmcapitalcity.com today.