
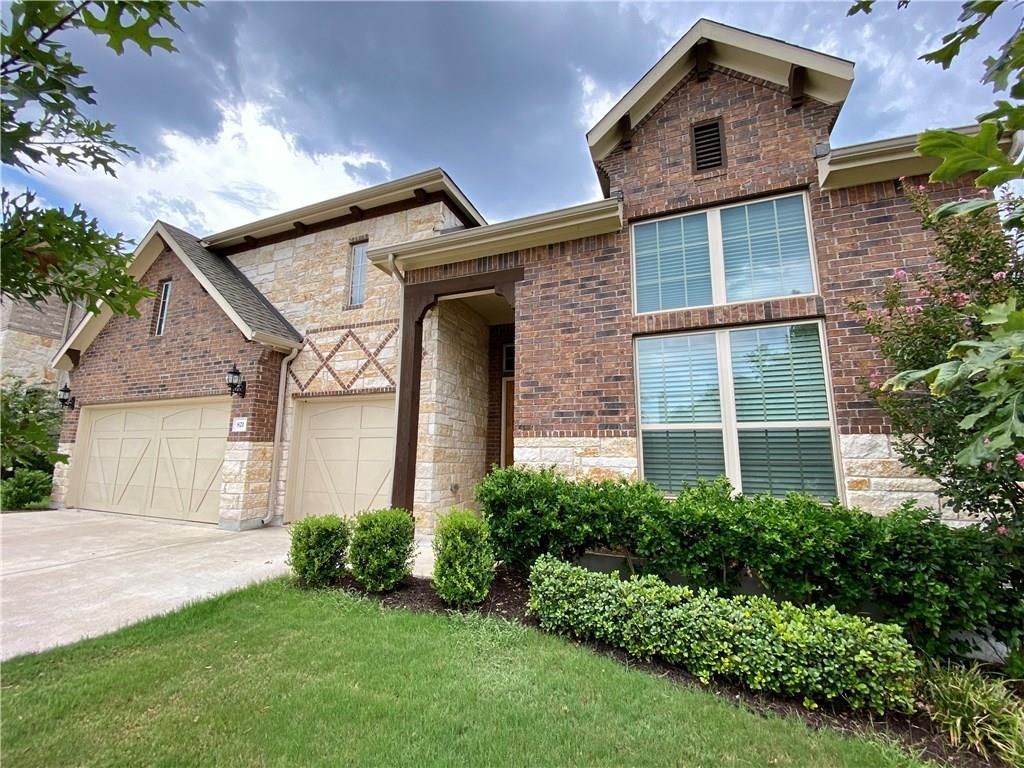
BEDS4
BATHS2 full 1 partial
SQUARE FEET2,926
MLS#3528049
STATUSPending
PROPERTY TYPERental - Single Family
SUBDIVISIONLeander Crossing
SCHOOLLeander ISD
Property Description
Welcome to this exceptional Gehan-built Villanova floor plan, where timeless craftsmanship meets thoughtful design. This beautifully upgraded 4-bedroom, 2.5-bath home offers an open-concept layout ideal for both everyday living and entertaining. At the heart of the home is a stunning gourmet kitchen featuring a large center island, custom tile backsplash, gas cooktop, soft-close cabinetry, and abundant workspace, all overlooking the spacious family room.The inviting living area is anchored by a dramatic floor-to-ceiling stone fireplace, soaring ceilings, and custom cedar beams that add warmth and architectural character. Elegant hand-scraped hardwood floors flow throughout the main living areas, office, and primary suite, creating a seamless blend of luxury and comfort.The dedicated home office includes custom built-in cabinetry, making it the perfect space for working from home. The private primary retreat features a spa-inspired bath with dual vanities, a soaking tub, separate walk-in shower, and a generous walk-in closet.Step outside to the covered patio, an ideal setting for relaxing or entertaining year-round. Located in one of Leander's most desirable communities with convenient access to shopping, dining, parks, and top-rated schools, this meticulously maintained home offers the perfect combination of style, function, and location. This is one you won't want to miss!**Flexible term: lease price for 6 months is $3000, 9 months is $2850, 12 months is $2700.
Property Features
Property Type: Rental - Single Family
Cooling: Central Air
Fenced: Yes
Fireplaces: 1
Garage: 3 car attached
Heating: Central
Lot Size: 0.18 Acres
Roof Type: Composition
Stories: 1.0
Year Built: 2017
Amenities
Bookcases
Double Vanity
No Interior Steps
Primary Bedroom on Main
Walk-In Closet(s)
Granite Counters
Gutters Full
Feature Descriptions
Appliances: Built-In Oven(s), Convection Oven, Dishwasher, Disposal, Gas Cooktop, Microwave, Refrigerator, See Remarks
Area #: CLN
Community Features: Cluster Mailbox, Curbs, Park, Playground
Days on Site: 64
Exterior: Masonry â?? All Sides, Stone Veneer
Fencimg: Fenced, Privacy, Wood
Fireplace: Family Room
Flood Plain: No
Flooring: Carpet, Wood
Lot: Curbs, Sprinkler - Automatic, Sprinkler - In-ground
Parcel#: 17W366110D0007
Parking: Attached, Garage, Garage Door Opener, Garage Faces Front
Parking Notes: Attached, Garage, Garage Door Opener, Garage Faces Fr
Patio/Porch: Covered, Deck, Patio
Pets Allowed: Cats OK, Dogs OK, Number Limit, Breed Restrictions
Sewer: Public Sewer
Utilities: Electricity Available, Other, Natural Gas Available, Phone Available
Water: Public
Window: Window Coverings
Local Schools
High School: Rouse
Middle School: Knox Wiley
Elementary School: Pleasant Hill (Leander ISD)
School District: Leander ISD
Listed By / Shown By
Listed By
Agency Name: Starlit Properties
Agency Contact: (512) 560-9556
Shown By
Agent Name: Hodge Team
Agent Phone: (512) 947-0794
Agency Title: Realty Capital City

821 Richardson Ln | MLS# 3528049
This property located at 821 Richardson Ln, Leander, TX 78641 is currently listed for rent with an asking price of $2,850 / Monthly. Richardson Ln is located within the Leander ISD school district. Search Leander real estate on hodgeteam.rmcapitalcity.com today.