
BEDS3
BATHS3 full
SQUARE FEET1,859
MLS#9483972
STATUSActive Under Contract
PROPERTY TYPEResidential - Townhouse
SUBDIVISIONSummer Wood Sec 05
SCHOOLAustin ISD
Property Description
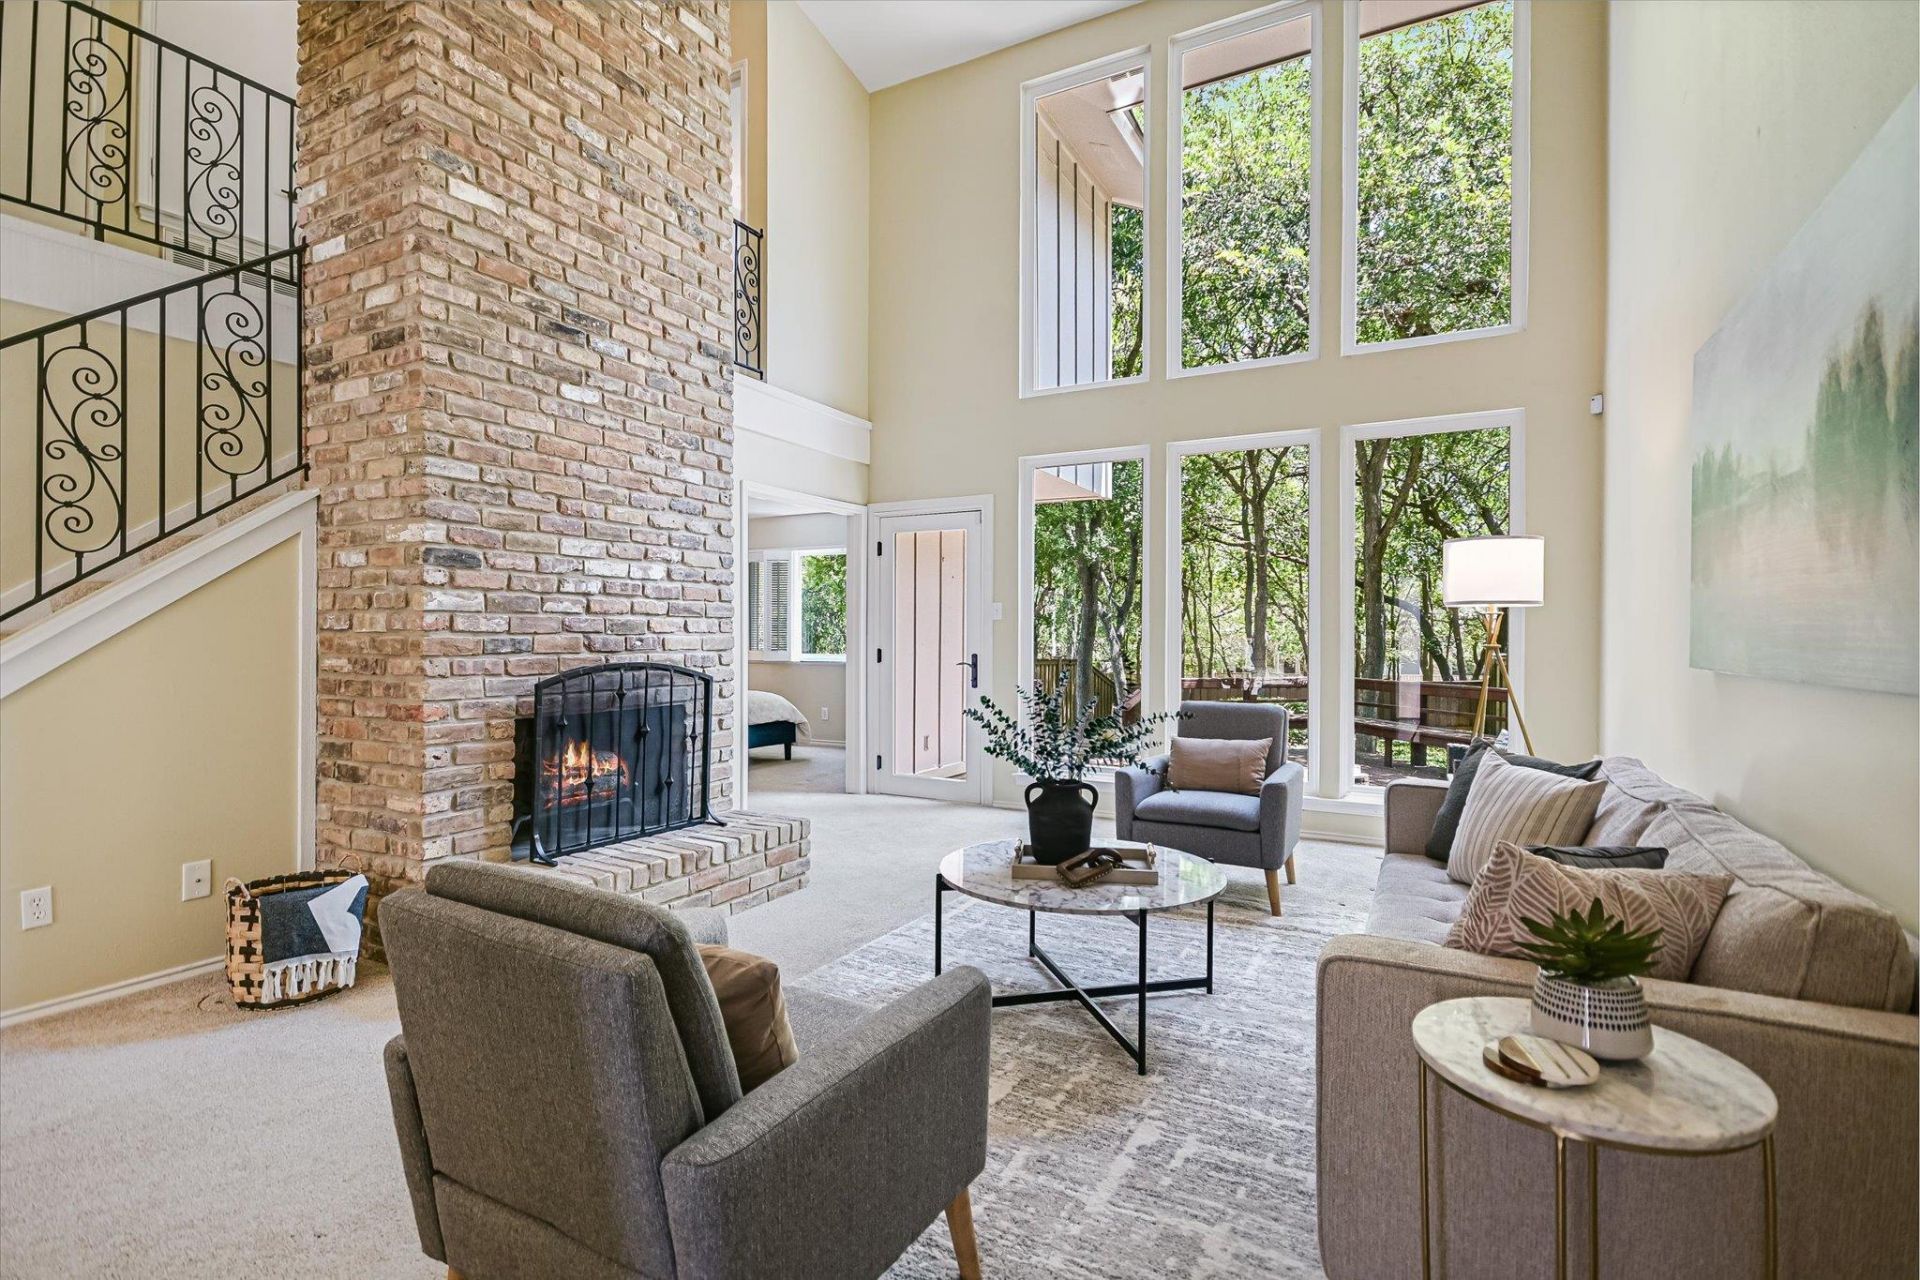
Very well maintained 3-bedroom, 3-bath townhome in the desirable Summerwood community offering 1,859 square feet (TCAD) and a greatl floor plan with one bedroom and full bath downstairs and two bedrooms/two baths upstairs. The kitchen features include updated maple cabinets, granite counters and opens to a spacious breakfast area, and close to the formal dining room providing additional space for both everyday living and entertaining. Recent updates include a new roof and a refreshed backyard deck. The private backyard is shaded by mature trees, creating a peaceful outdoor setting overlooking the community green space. Enjoy low-maintenance living with HOA services that include front lawn care, exterior maintenance, hedge maintenance, and irrigation water. Community amenities include beautifully maintained green spaces, walking trails, and a pool, clubhouse, and tennis courts. Conveniently located near shopping, dining, and major roadways, this home offers the perfect combination of comfort, convenience, and low-maintenance living. Hill Elementary and Anderson High School are just blocks away. Think of it as a wonderful lock and leave property!
Property Features
Property Type: Residential - Townhouse
Cooling: Central Air, Electric
Fireplaces: 1
Garage: 2 car attached
Heating: Central, Electric
Lot Size: 0.10 Acres
Roof Type: Composition, Shingle
Stories: 2.0
Taxes: $2,479
Year Built: 1977
Amenities
Vaulted Ceiling(s)
Granite Counters
Electric Dryer Hookup
Multiple Dining Areas
Pantry
Recessed Lighting
Walk-In Closet(s)
Washer Hookup
Gutters Partial
Feature Descriptions
Appliances: Dishwasher, Disposal, Dryer, Electric Cooktop, Electric Range, Microwave, Electric Oven, Range, Refrigerator, Stainless Steel Appliance(s), Washer, Washer/Dryer, Electric Water Heater
Area #: 1A
Community Features: Clubhouse, Common Grounds, Curbs, Lock and Leave, Pool, Tennis Court(s)
Days on Site: 9
Exterior: Brick, Wood Siding
Fencimg: Back Yard, Gate, Vinyl
Fireplace: Living Room
Flood Plain: No
Flooring: Carpet, Tile
HOA Fee: $280/ Monthly
Laundry: Electric Dryer Hookup, Washer Hookup
Lot: Back to Park/Greenbelt, Back Yard, Curbs, Level, Many Trees
Parcel#: 02450104630000
Parking: Attached, Direct Access, Door-Single, Driveway, Garage, Garage Door Opener, Garage Faces Front, Inside Entrance, Kitchen Level
Parking Notes: Attached, Direct Access, Door-Single, Driveway, Garage
Patio/Porch: Deck, Porch, Rear Porch
Restrictions: Deed Restrictions
Sewer: Public Sewer
Utilities: Electricity Connected, Sewer Connected, Water Connected
Water: Public
Window: Double Pane Windows, Window Treatments
Local Schools
High School: Anderson
Middle School: Murchison
Elementary School: Hill
School District: Austin ISD
Listed By / Shown By
Listed By
Agency Name: Bramlett Partners
Agency Contact: (512) 850-5717
Shown By
Agent Name: Hodge Team
Agent Phone: (512) 947-0794
Agency Title: Realty Capital City

Estimate Your Payment
Estimated Payment
$ 1,538.20 per month $1,177.32 Principal & Interest $206.58 Property Tax $154.29 Homeowner's Insurance
8209 Summer Place Dr | MLS# 9483972
This townhouse located at 8209 Summer Place Dr, Austin, TX 78759 is currently listed for sale with an asking price of $529,000. This property was built in 1977 and has 3 bedrooms and 3 full baths with 1859 sq. ft. Summer Place Dr is located in the Summer Wood Sec 05 subdivision within the Austin ISD school district. Search Summer Wood Sec 05 real estate on hodgeteam.rmcapitalcity.com today.