
BEDS4
BATHS3 full
SQUARE FEET4,053
MLS#8804008
STATUSActive
PROPERTY TYPEResidential - Single Family
SUBDIVISIONSky Forest
SCHOOLEanes ISD
Property Description
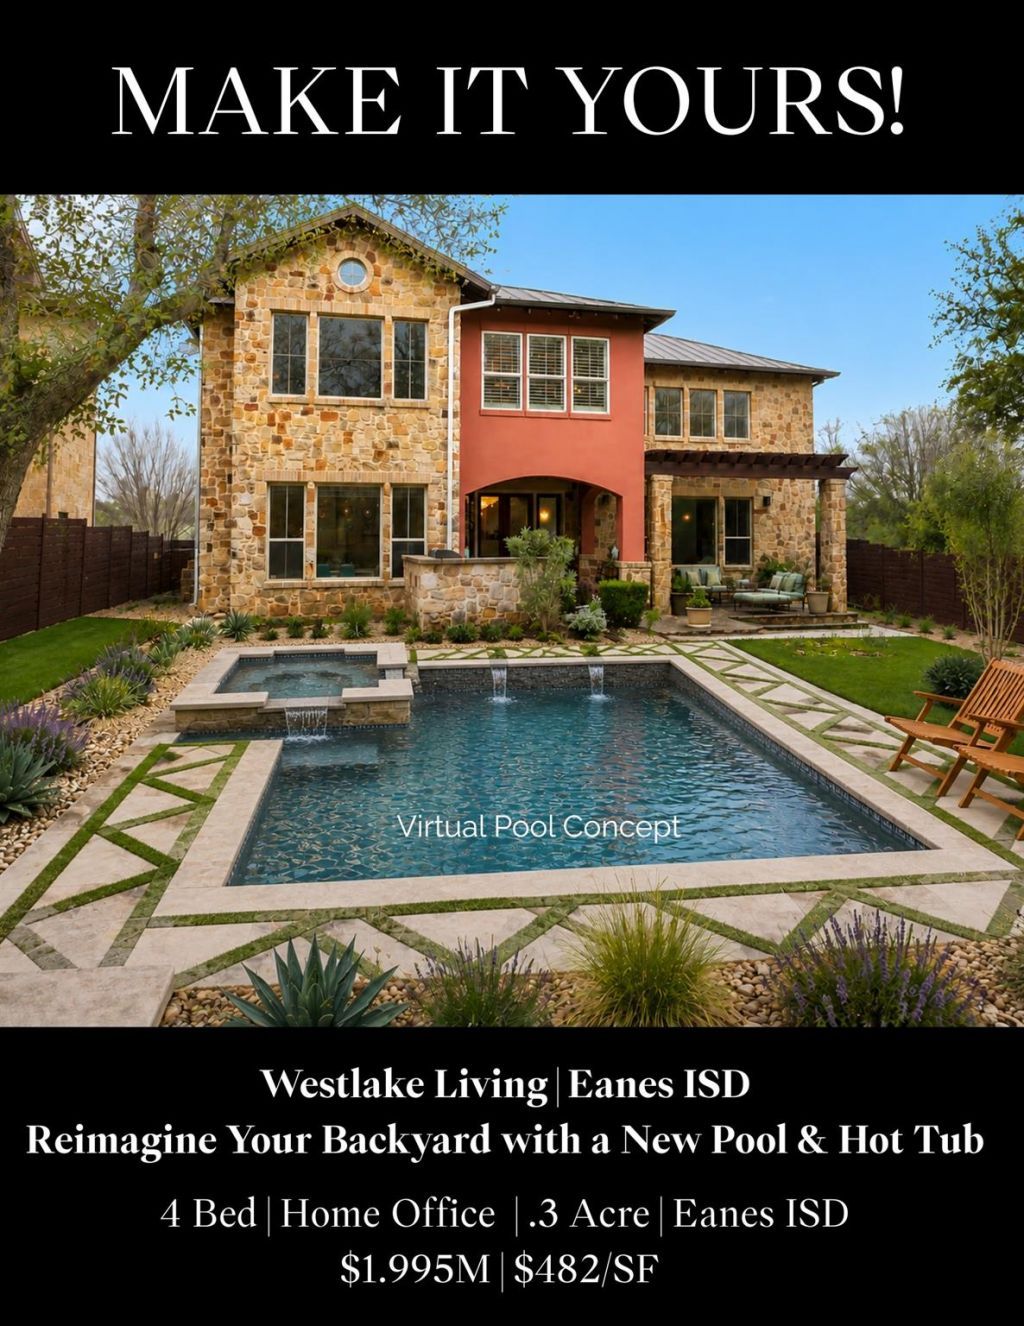
Come see this stunning home in Eanes ISD ? now priced at $492/sf ($100 below average list price for 78746) allowing room for buyer to add flooring, paint, and/or a pool per their preference. Furniture negotiable. Tucked into a private 17-home enclave with no through traffic just off Bee Cave Rd, only 15 minutes to downtown Austin.Soaring ceilings, warm wood tones, and Italian finishes throughout. Two-story great room with wood-clad ceilings and a wall of windows. Multiple living areas, two dining spaces, a chef's kitchen, and a home office ? built for both quiet mornings and easy entertaining. 4 bedrooms (one down, primary + two up). The primary suite features a striking barrel-vaulted ceiling. A backyard pergola and covered patio are perfect for al fresco living.Tankless water heater, whole-home water softener. Fixed tax rate of 1.46%, HOA $450/month ? includes the subdivision's private well and waste treatment facility, so no city water restrictions. Zoned to acclaimed Eanes ISD schools, with Westlake retail and dining minutes away.Schedule your private showing today. Note: Some photos, including pool and exterior paint, are virtually staged ? call agent for details.
Property Features
Property Type: Residential - Single Family
Cooling: Central Air
Fireplaces: 1
Garage: 2
Heating: Central
Lot Size: 0.29 Acres
Roof Type: Metal
Stories: 2.0
Taxes: $23,195
Year Built: 2006
Amenities
Bookcases
Breakfast Bar
Ceiling Fan(s)
High Ceilings
Granite Counters
Crown Molding
Double Vanity
Multiple Dining Areas
Multiple Living Areas
Study/Home Office
Private Yard
Feature Descriptions
Appliances: Gas Cooktop, Gas Range, RNGHD, Refrigerator
Area #: 8W
Days on Site: 170
Exterior: Stone, Stucco
Fencimg: Back Yard, Stone, Wood
Fireplace: Living Room
Flood Plain: No
Flooring: Carpet, Stone, Wood
HOA Fee: $450/ Monthly
Lot: Landscaped, Level, Trees-Moderate
Parcel#: 01172501310000
Parking: Garage
Parking Notes: Garage
Patio/Porch: Covered, Front Porch, Rear Porch
Restrictions: Deed Restrictions
Security: yes
Security: Security Lights, Security System
Sewer: Private Sewer, Shared Septic
Special View Info: Hill Country
Utilities: Cable Available, Electricity Connected, Propane, Sewer Connected, Water Connected
Water: Municipal Utility District (MUD), Shared Well
Window: Plantation Shutters
Local Schools
High School: Westlake
Middle School: West Ridge
Elementary School: Forest Trail
School District: Eanes ISD
Listed By / Shown By
Listed By
Agency Name: Coldwell Banker Realty
Agency Contact: (512) 328-8200
Shown By
Agent Name: Hodge Team
Agent Phone: (512) 947-0794
Agency Title: Realty Capital City

Estimate Your Payment
Estimated Payment
$ 6,954.80 per month $4,440.01 Principal & Interest $1,932.92 Property Tax $581.88 Homeowner's Insurance
816 Stonewall Ridge Ln | MLS# 8804008
This single family home located at 816 Stonewall Ridge Ln, Austin, TX 78746 is currently listed for sale with an asking price of $1,995,000. This property was built in 2006 and has 4 bedrooms and 3 full baths with 4053 sq. ft. Stonewall Ridge Ln is located in the Sky Forest subdivision within the Eanes ISD school district. Search Sky Forest real estate on hodgeteam.rmcapitalcity.com today.