
BEDS5
BATHS3 full
SQUARE FEET3,932
MLS#4980179
STATUSActive
PROPERTY TYPERental - Single Family
SUBDIVISIONMarbella
SCHOOLLeander ISD
Property Description
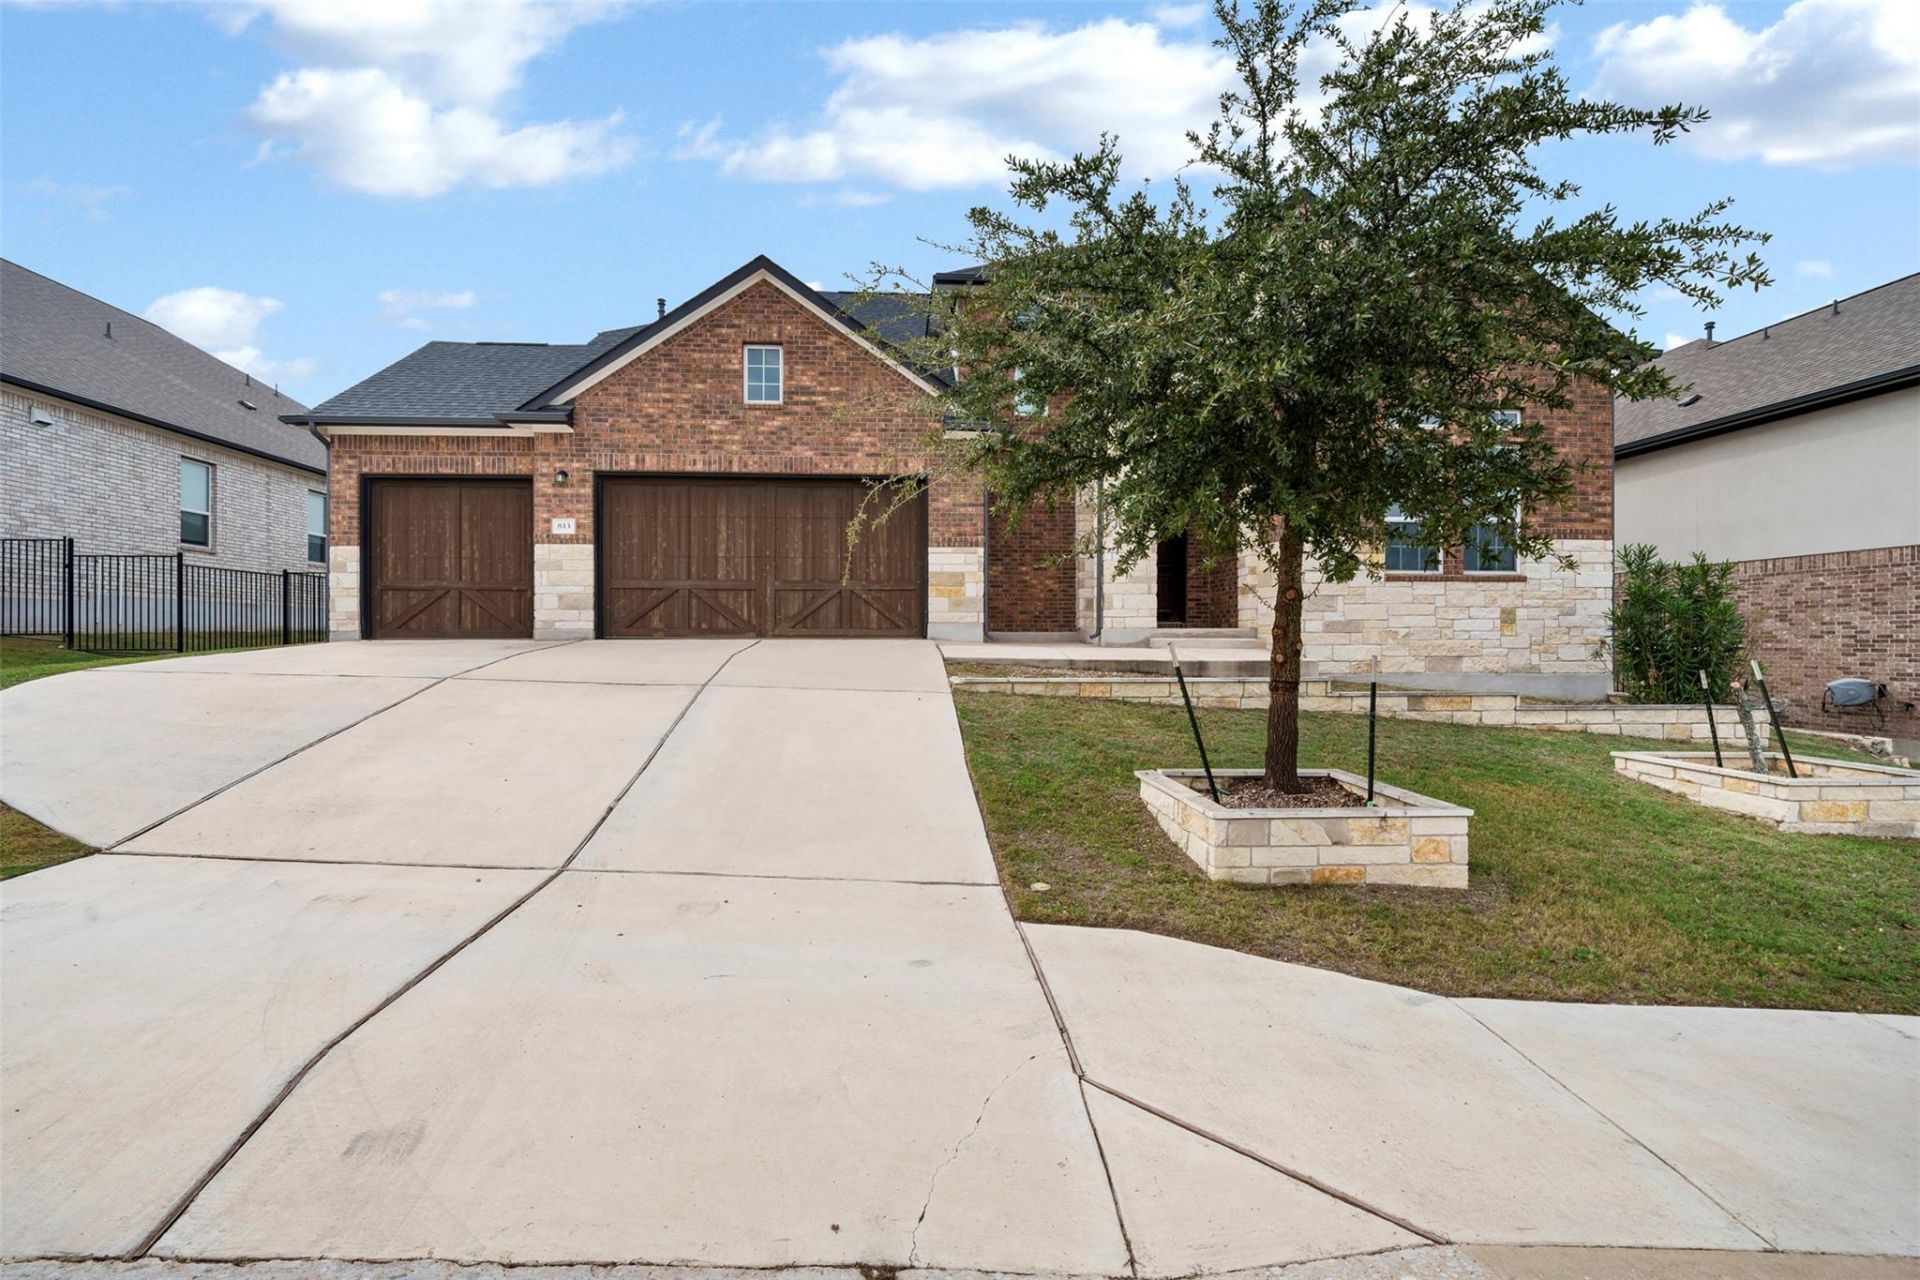
Welcome to 813 Palamos Dr., a beautiful 5-bedroom, 3-bathroom home offering luxury, comfort, and functionality. This spacious home features an open-concept layout, soaring two-story family room, formal dining area, dedicated office, and a private bedroom with a full bath on the main floor.The chef-inspired kitchen includes a large center island, ample counter space, and a walk-in pantry. The spacious primary suite is also located downstairs and features a spa-like bathroom with a soaking tub, oversized shower, dual vanities, and a walk-in closet.Upstairs offers three additional bedrooms and a versatile second living area perfect for a game room or media room. Enjoy the large backyard, ideal for outdoor gatherings and relaxation.Conveniently located in Leander with easy access to major highways, shopping, dining, grocery stores, parks, and trails. Middle and high schools are within walking distance. Schedule your showing today!Rental Terms : One months rent as security deposit. Minimum income: 2.5x rent. Minimum credit score: 600. Pets welcome with $250 refundable deposit plus $50/month per pet.
Property Features
Property Type: Rental - Single Family
Cooling: Ceiling Fan(s), Central Air
Fenced: Yes
Garage: 3 car attached
Heating: Natural Gas
Lot Size: 0.28 Acres
Roof Type: Shingle
Stories: 2.0
Year Built: 2020
Amenities
Bar
Breakfast Bar
Built-in Features
Ceiling Fan(s)
Tray Ceiling(s)
Vaulted Ceiling(s)
Chandelier
Granite Counters
Stone Counters
Crown Molding
Double Vanity
Electric Dryer Hookup
Entrance Foyer
French Doors
Kitchen Island
Open Floorplan
Pantry
Recessed Lighting
Soaking Tub
Walk-In Closet(s)
Washer Hookup
Wet Bar
Gutters Full
Gutters Partial
Private Entrance
Private Yard
Feature Descriptions
Appliances: Built-In Oven(s), Cooktop, Dishwasher, Disposal, Exhaust Fan, Freezer, Gas Cooktop, Gas Range, Microwave, Oven, Double Oven, Range, RNGHD, Refrigerator, Stainless Steel Appliance(s), Wine Cooler, Wine Refrigerator
Area #: CLN
Community Features: Park, Playground
Days on Site: 1
Door Features: French Doors
Exterior: Brick, Stone
Fencimg: Back Yard, Fenced, Wrought Iron
Flood Plain: No
Flooring: Carpet, Concrete, Tile, Wood
Laundry: Electric Dryer Hookup, Washer Hookup
Lot: Native Plants, Sprinkler - In-ground, Trees-Medium (20 Ft - 40 Ft)
Parcel#: 17W366202H0030
Parking: Attached, Concrete, Driveway, Garage
Parking Notes: Attached, Concrete, Driveway, Garage
Patio/Porch: Covered, Front Porch, Porch, Rear Porch
Pets Allowed: Cats OK, Dogs OK, Small Dogs, Medium Dogs
Security: Smoke Detector(s)
Sewer: Public Sewer
Special View Info: Neighborhood
Utilities: Natural Gas Connected, Sewer Connected, Water Connected
Water: Public
Window: Blinds, Drapes
Local Schools
High School: Rouse
Middle School: Knox Wiley
Elementary School: Pleasant Hill (Leander ISD)
School District: Leander ISD
Listed By / Shown By
Listed By
Agency Name: REKonnection, LLC
Agency Contact: (832) 955-5571
Shown By
Agent Name: Hodge Team
Agent Phone: (512) 947-0794
Agency Title: Realty Capital City

813 Palamos Dr | MLS# 4980179
This property located at 813 Palamos Dr, Leander, TX 78641 is currently listed for rent with an asking price of $3,490 / Monthly. Palamos Dr is located within the Leander ISD school district. Search Leander real estate on hodgeteam.rmcapitalcity.com today.