
BEDS3
BATHS2 full 1 partial
SQUARE FEET1,963
MLS#9670343
STATUSActive
PROPERTY TYPERental - Single Family
SUBDIVISIONVillage At Western Oaks
SCHOOLAustin ISD
Property Description
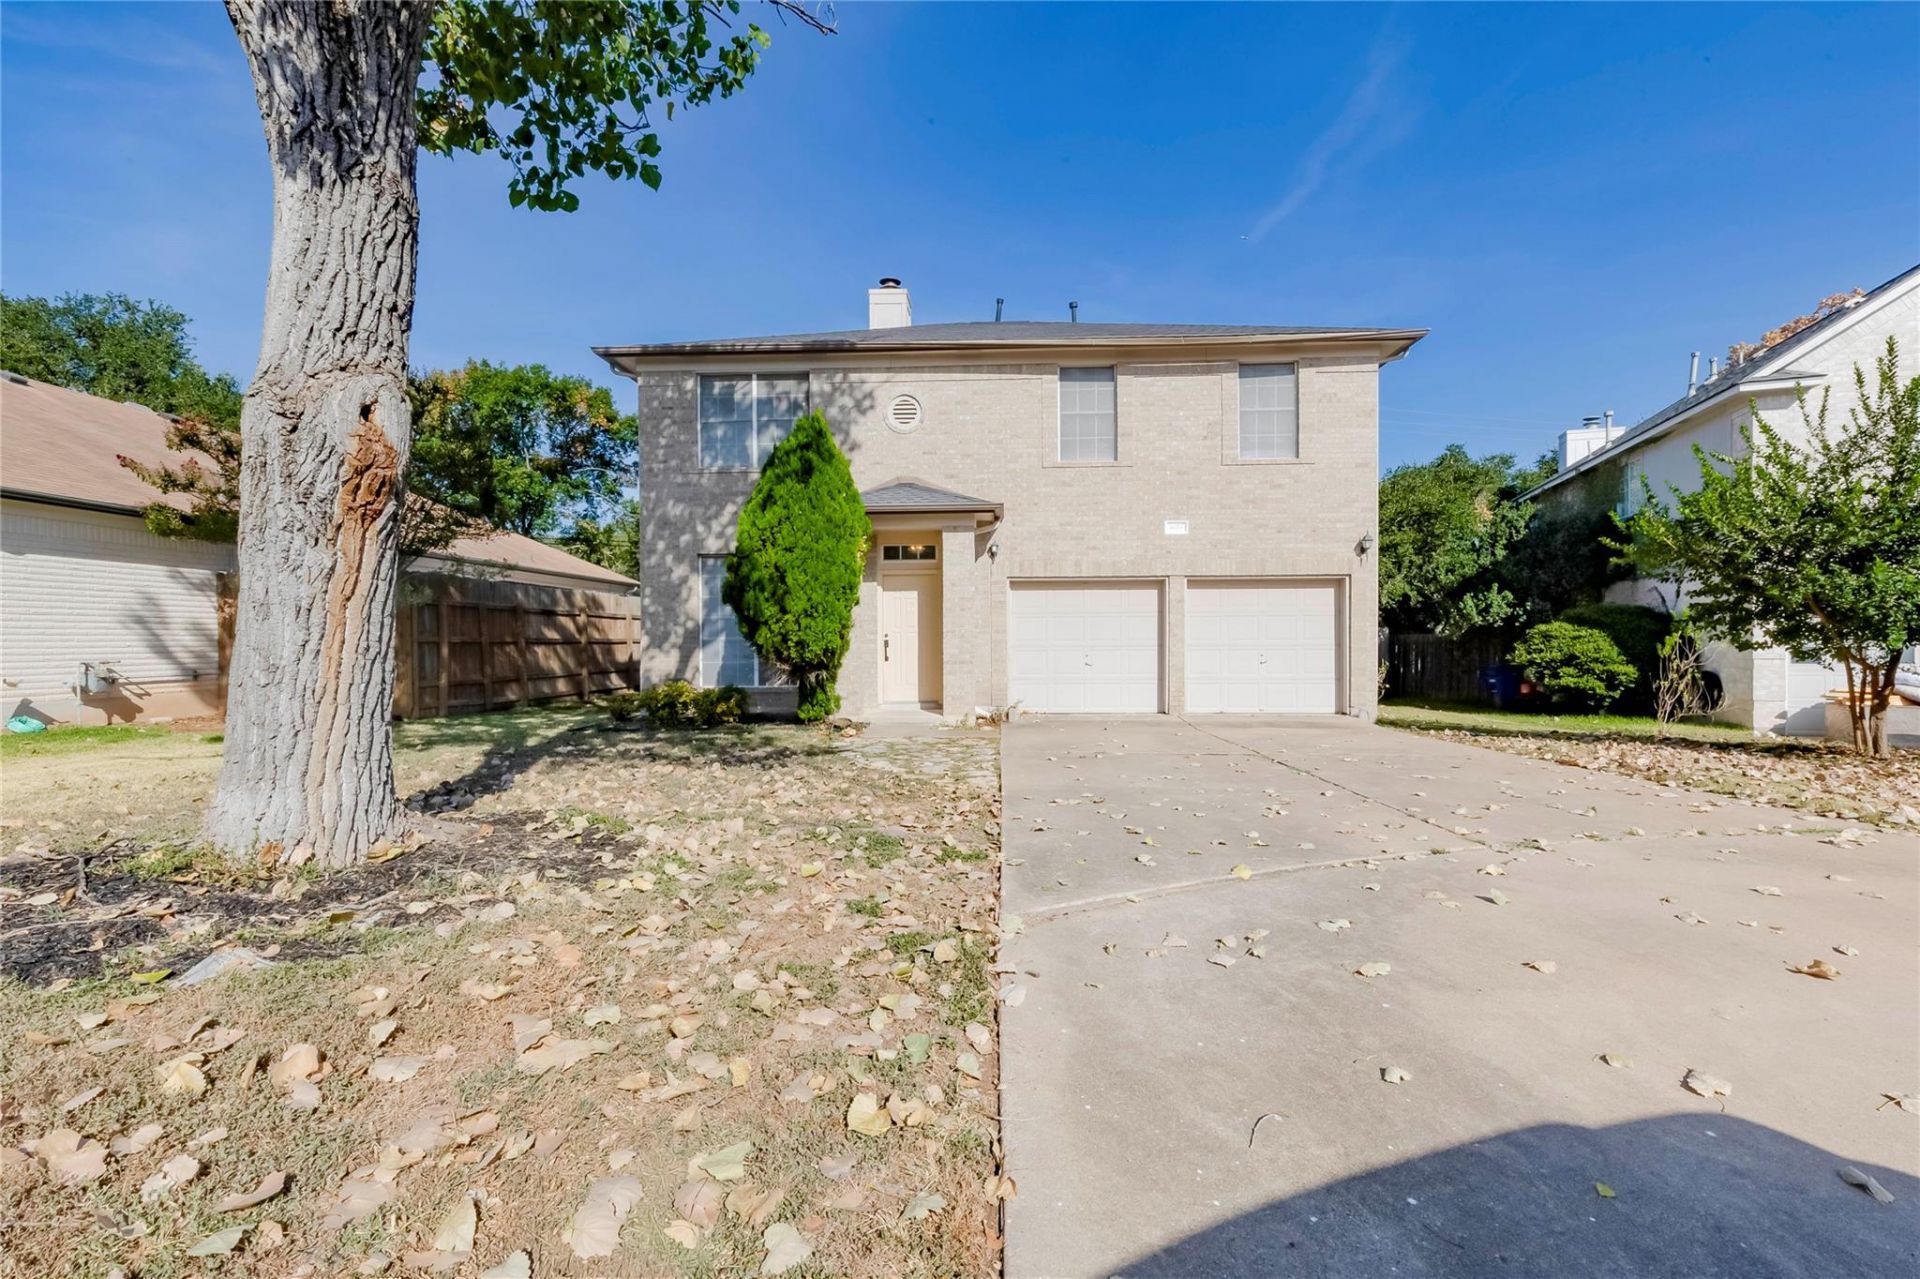
Classic brick and wood siding construction defines the exterior of this two-story traditional home. Situated on a 0.16-acre lot, the residence features a concrete driveway leading to a garage and an established front lawn. The home offers 3 bedrooms on the other level, along with 2 full bathrooms and 1 half bathroom.An open floor plan design characterizes the main living areas, which dust free laminate, vinyl flooring options. The living room features a fireplace, ceiling fans, and crown moulding, while connecting directly to the dining area accented by high ceilings and a chandelier. The functional kitchen is equipped with warm wood cabinetry, built-in features, a pantry, recessed lighting. Stainless steel appliances include a dishwasher, microwave, electric oven, and electric range.The bedrooms offer wood-look flooring, ceiling fans and wooden blinds. The primary suite features a bathroom with two walk in closet, double vanity cabinetry, stone counters, a soaking tub, and walk-in closets with built-in wooden shelves and custom rods. A secondary bathroom includes a soaking tub and Vinyl flooring, and a laundry room offers built-in features with washer and electric dryer hookups.An inviting private yard is enclosed by a wood privacy fence with sprinklers on front and backyard. The backyard area includes a patio and a grassy lawn shaded by mature trees.
Property Features
Property Type: Rental - Single Family
Cooling: Central Air
Fenced: Yes
Fireplaces: 1
Garage: 2 car attached
Heating: Central, Natural Gas
Lot Size: 0.16 Acres
Roof Type: Composition
Stories: 2.0
Year Built: 1994
Amenities
Breakfast Bar
High Ceilings
Interior Steps
Multiple Dining Areas
Multiple Living Areas
Pantry
Walk-In Closet(s)
Exterior Steps
Feature Descriptions
Appliances: Dishwasher, Disposal, Electric Range, Microwave, Oven, Free-Standing Range
Area #: SWW
Community Features: Curbs, Park
Days on Site: 4
Exterior: Brick Veneer, Frame
Fencimg: Fenced, Privacy, Wood
Fireplace: Gas Log
Flood Plain: No
Flooring: Carpet, Tile, Vinyl
Lot: Sprinkler - Back Yard, Sprinklers In Front, Trees-Large (Over 40 Ft), Trees-Medium (20 Ft - 40 Ft)
Lot Dimensions: 63 x 110
Parcel#: 04143607780000
Parking: Attached, Garage, Garage Door Opener
Parking Notes: Attached, Garage, Garage Door Opener
Patio/Porch: Patio
Pets Allowed: Cats OK, Dogs OK, Small Dogs, Medium Dogs
Security: Security System Owned, Smoke Detector(s)
Security: yes
Special View Info: Park/Greenbelt
Utilities: Electricity Available, Natural Gas Available
Water: Public
Window: Window Treatments
Local Schools
High School: Bowie
Middle School: Small
Elementary School: Mills
School District: Austin ISD
Listed By / Shown By
Listed By
Agency Name: Trinity Texas Property Mgmt
Agency Contact: (512) 740-2262
Shown By
Agent Name: Hodge Team
Agent Phone: (512) 947-0794
Agency Title: Realty Capital City

8116 Forest Heights Ln | MLS# 9670343
This property located at 8116 Forest Heights Ln, Austin, TX 78749 is currently listed for rent with an asking price of $2,995 / Monthly. Forest Heights Ln is located within the Austin ISD school district. Search Austin real estate on hodgeteam.rmcapitalcity.com today.