
BEDS3
BATHS2 full
SQUARE FEET1,700
MLS#6509338
STATUSActive Under Contract
PROPERTY TYPEResidential - Single Family
SUBDIVISIONHunters Chase
SCHOOLRound Rock ISD
Property Description
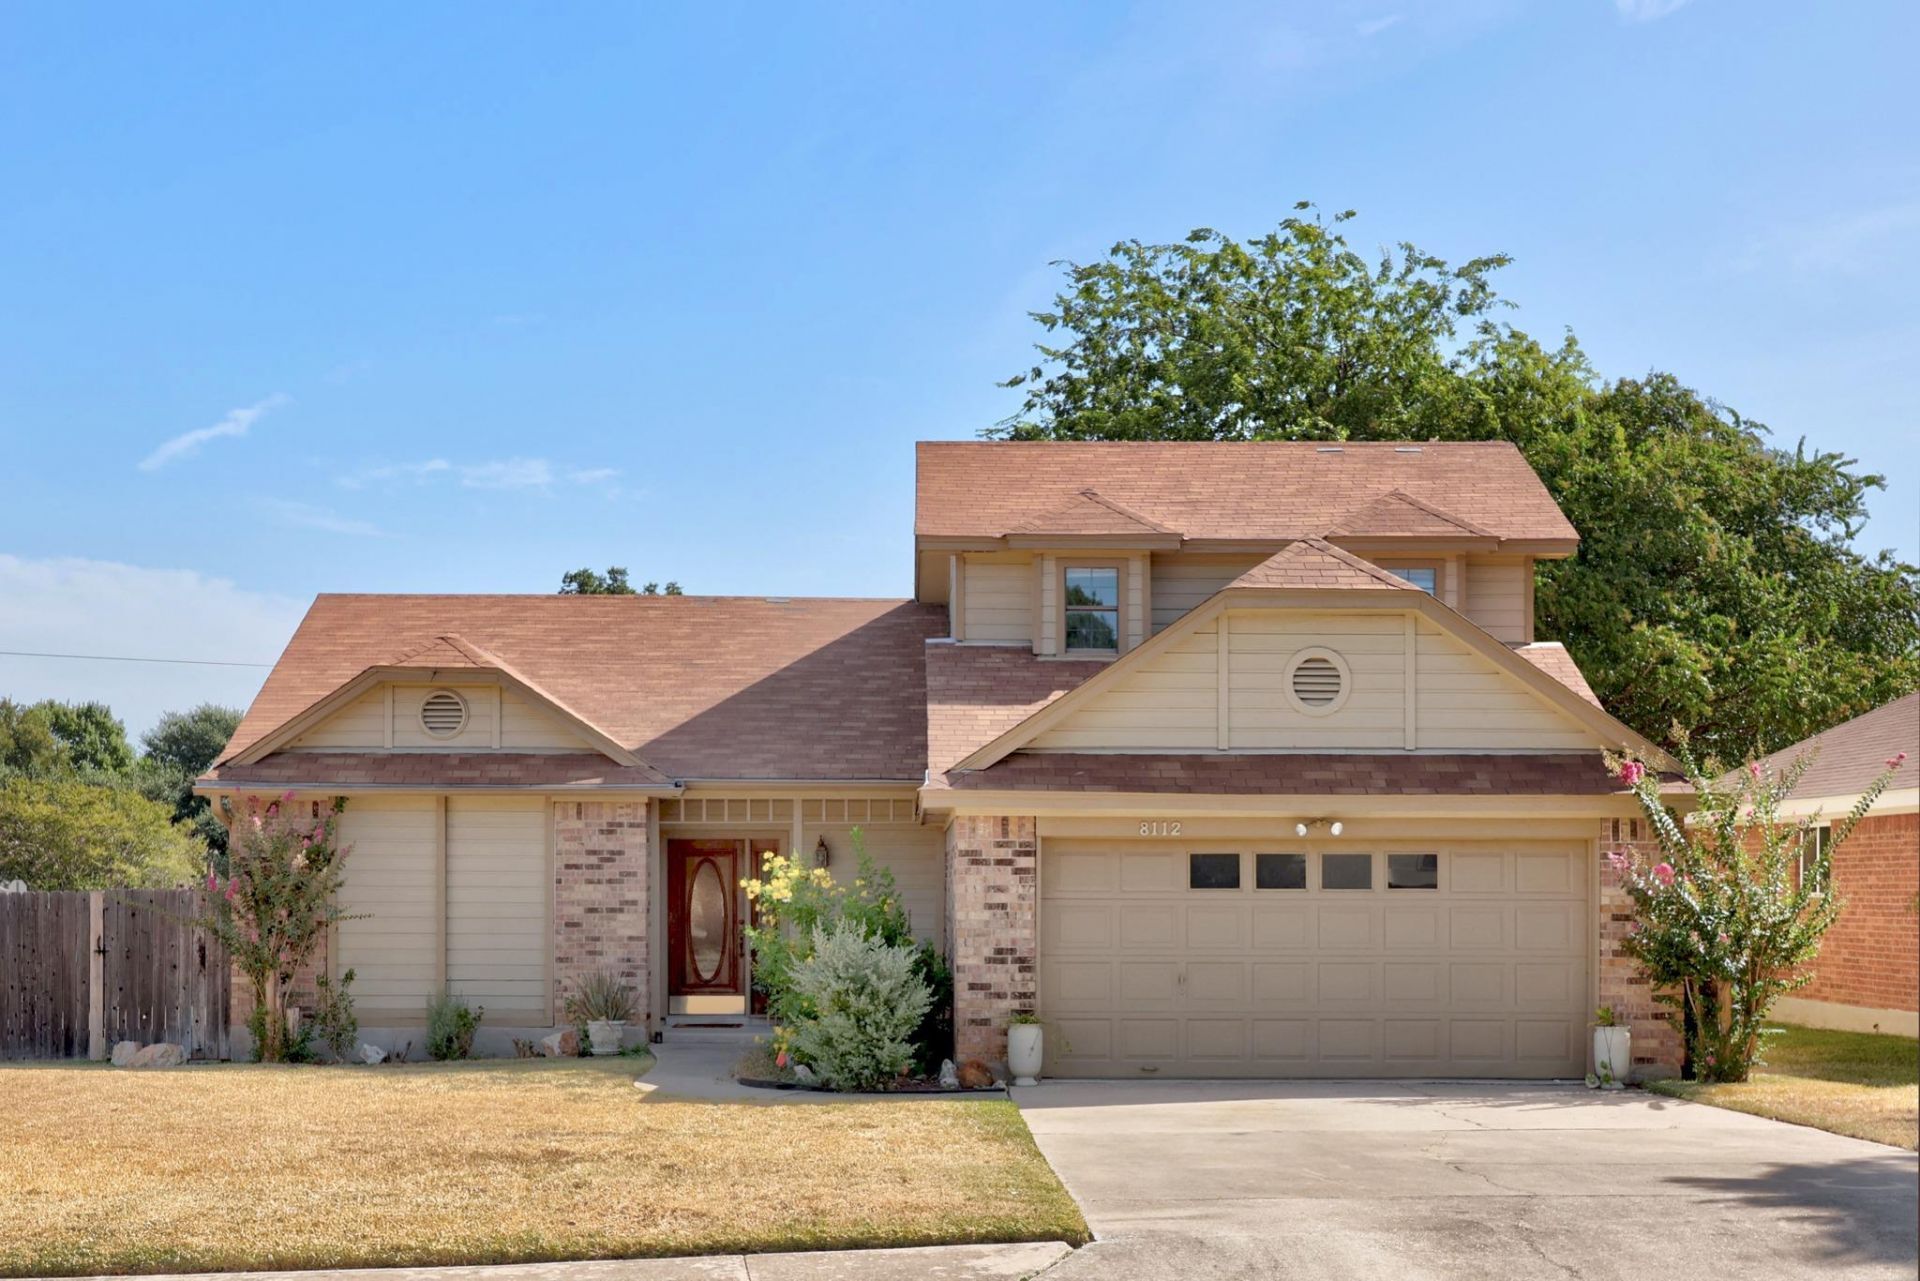
Sitting on an oversized corner lot in the North Austin Hunters Chase neighborhood, 8112 Chainfire CV is a spacious 3/2 home with some of the distinctive details that make older Austin homes so appealing. Real wood-beamed ceilings, a dramatic floor-to-ceiling fireplace, and a charming sunken garden tub add character and a sense of nostalgia. First floor primary bedroom, eat-in kitchen, an enclosed sunroom, and a spacious bedroom/flex office space also provides a lot of modern comforts. The current owners have made it their own with great lighting, furnishings, and personal touches that make it feel warm and lived-in, nothing cookie-cutter here. And the landscaped backyard, patio, pergola, & large side yard give you so many ways to gather, garden, or just sit outside and enjoy it.Hunters Chase itself is a great neighborhood to land in, with a community pool, tennis courts, playgrounds, and walking trails plus RRISD schools. You're close to 183, MoPac, and 45, Apple, the Domain, and other major employers It's a comfortable, well-located home with a lot of heart and plenty of potential for whoever writes its next chapter.
Property Features
Property Type: Residential - Single Family
Cooling: Central Air
Fireplaces: 1
Garage: 2
Heating: Central
Lot Size: 0.15 Acres
Roof Type: Composition
Stories: 2.0
Taxes: $8,056
Year Built: 1985
Amenities
Breakfast Bar
Ceiling Fan(s)
Beamed Ceilings
Cathedral Ceiling(s)
Stone Counters
Double Vanity
Eat-in Kitchen
Pantry
Primary Bedroom on Main
Soaking Tub
Private Yard
Feature Descriptions
Appliances: Dishwasher, Disposal, Free-Standing Range
Area #: NW
Community Features: Curbs, Playground, Pool, Sidewalks, Tennis Court(s)
Days on Site: 8
Exterior: Masonry ??? Partial, Wood Siding
Fencimg: Privacy, Wood
Fireplace: Great Room
Flood Plain: No
Flooring: Carpet, Tile, Wood
HOA Fee: $100/ Quarterly
Lot: Corner Lot, Cul-De-Sac, Trees-Medium (20 Ft - 40 Ft)
Parcel#: 164104000H0052
Parking: Door-Single, Garage Door Opener, Garage Faces Front
Parking Notes: Door-Single, Garage Door Opener, Garage Faces Front
Patio/Porch: Covered, Patio
Restrictions: Deed Restrictions
Sewer: Public Sewer
Special View Info: Neighborhood
Utilities: Electricity Available
Water: Public
Local Schools
High School: McNeil
Middle School: Deerpark
Elementary School: Pond Springs
School District: Round Rock ISD
Listed By / Shown By
Listed By
Agency Name: Christies Intl Real Estate Lone Star
Agency Contact: (512) 270-8586
Shown By
Agent Name: Hodge Team
Agent Phone: (512) 947-0794
Agency Title: Realty Capital City

Estimate Your Payment
Estimated Payment
$ 1,753.74 per month $956.99 Principal & Interest $671.33 Property Tax $125.42 Homeowner's Insurance
8112 Chainfire Cv | MLS# 6509338
This single family home located at 8112 Chainfire Cv, Austin, TX 78729 is currently listed for sale with an asking price of $430,000. This property was built in 1985 and has 3 bedrooms and 2 full baths with 1700 sq. ft. Chainfire Cv is located in the Hunters Chase subdivision within the Round Rock ISD school district. Search Hunters Chase real estate on hodgeteam.rmcapitalcity.com today.