
BEDS4
BATHS2 full
SQUARE FEET1,529
MLS#2346472
STATUSActive
PROPERTY TYPEResidential - Single Family
SUBDIVISIONNorthtowne West
SCHOOLAustin ISD
Property Description
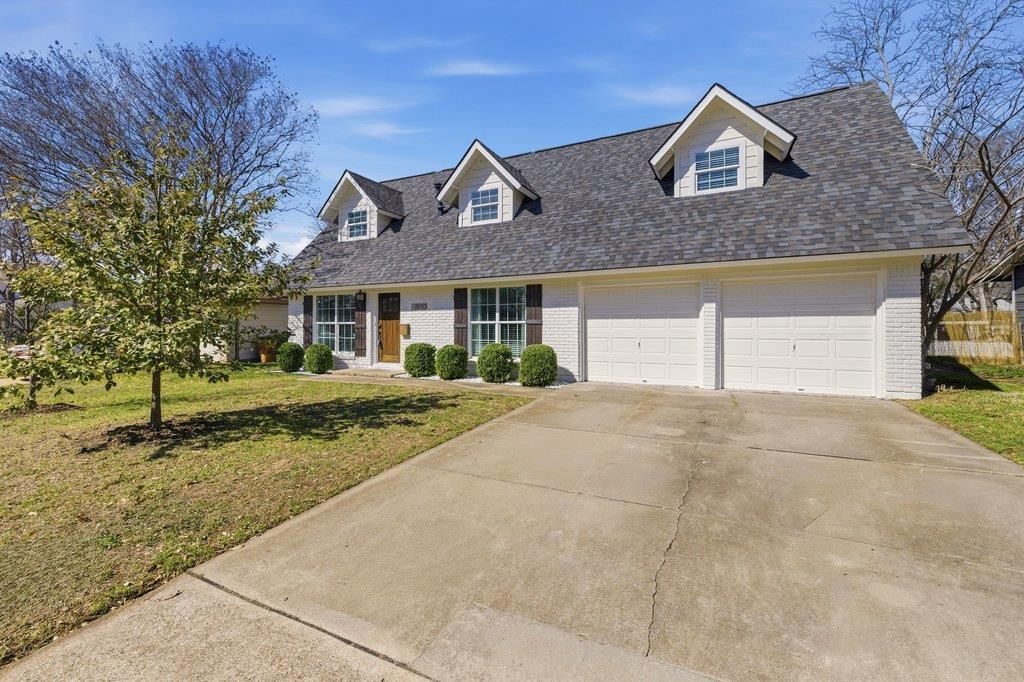
Move-in ready 4-bedroom home in North Shoal Creek with major updates already completed, including a new roof, fresh interior and exterior paint, and new carpet. The home has been thoughtfully maintained and updated by the current owners.The functional floor plan features spacious bedrooms, a primary suite on the main level, wood flooring, and a bright kitchen with granite countertops, stainless steel appliances, and an updated breakfast nook.Enjoy a private backyard with a covered patio and storage shed, offering space for outdoor dining, gardening, or play.One of the home's standout features is its location. Sidewalks connect you to neighborhood favorites including Starbucks, Desano Pizzeria, Alamo Drafthouse, Epoch Coffee, Summer Moon Coffee, Hopdoddy Burger Bar, Cabo Bob's Burritos, and a variety of additional restaurants, coffee shops, and everyday conveniences along Burnet Road and Anderson Lane.Conveniently located near The Domain, Q2 Stadium, and The Arboretum with easy access to MoPac, US-183, Burnet Road, and Anderson Lane. Austin-Bergstrom International Airport and Downtown Austin are both easily accessible.
Property Features
Property Type: Residential - Single Family
Cooling: Central Air
Garage: 2
Heating: Central
Lot Size: 0.18 Acres
Roof Type: Shingle
Stories: 2.0
Taxes: $9,601
Year Built: 1963
Amenities
Breakfast Bar
Ceiling Fan(s)
Granite Counters
Pantry
Primary Bedroom on Main
Recessed Lighting
Feature Descriptions
Appliances: Dishwasher, Disposal, Free-Standing Gas Range
Area #: 2
Days on Site: 18
Exterior: Brick, Masonry ??? Partial
Fencimg: Back Yard
Flood Plain: No
Flooring: Carpet, Tile, Wood
Lot: Back Yard
Parcel#: 02400504250000
Parking: Driveway, Garage
Parking Notes: Driveway, Garage
Patio/Porch: Rear Porch, Screened
Restrictions: City Restrictions, Deed Restrictions, Zoning
Sewer: Public Sewer
Utilities: Electricity Connected, Natural Gas Connected, Sewer Connected, Water Connected
Water: Public
Window: Double Pane Windows
Local Schools
High School: Anderson
Middle School: Burnet (Austin ISD)
Elementary School: Pillow
School District: Austin ISD
Listed By / Shown By
Listed By
Agency Name: Compass RE Texas, LLC
Agency Contact: (512) 851-7800
Shown By
Agent Name: Hodge Team
Agent Phone: (512) 947-0794
Agency Title: Realty Capital City

Estimate Your Payment
Estimated Payment
$ 2,310.17 per month $1,335.12 Principal & Interest $800.08 Property Tax $174.97 Homeowner's Insurance
8100 Stillwood Ln | MLS# 2346472
This single family home located at 8100 Stillwood Ln, Austin, TX 78757 is currently listed for sale with an asking price of $599,900. This property was built in 1963 and has 4 bedrooms and 2 full baths with 1529 sq. ft. Stillwood Ln is located in the Northtowne West subdivision within the Austin ISD school district. Search Northtowne West real estate on hodgeteam.rmcapitalcity.com today.