
BEDS4
BATHS3 full
SQUARE FEET2,900
MLS#2247033
STATUSActive
PROPERTY TYPEResidential - Single Family
SUBDIVISIONBalcones Hills
SCHOOLAustin ISD
Property Description
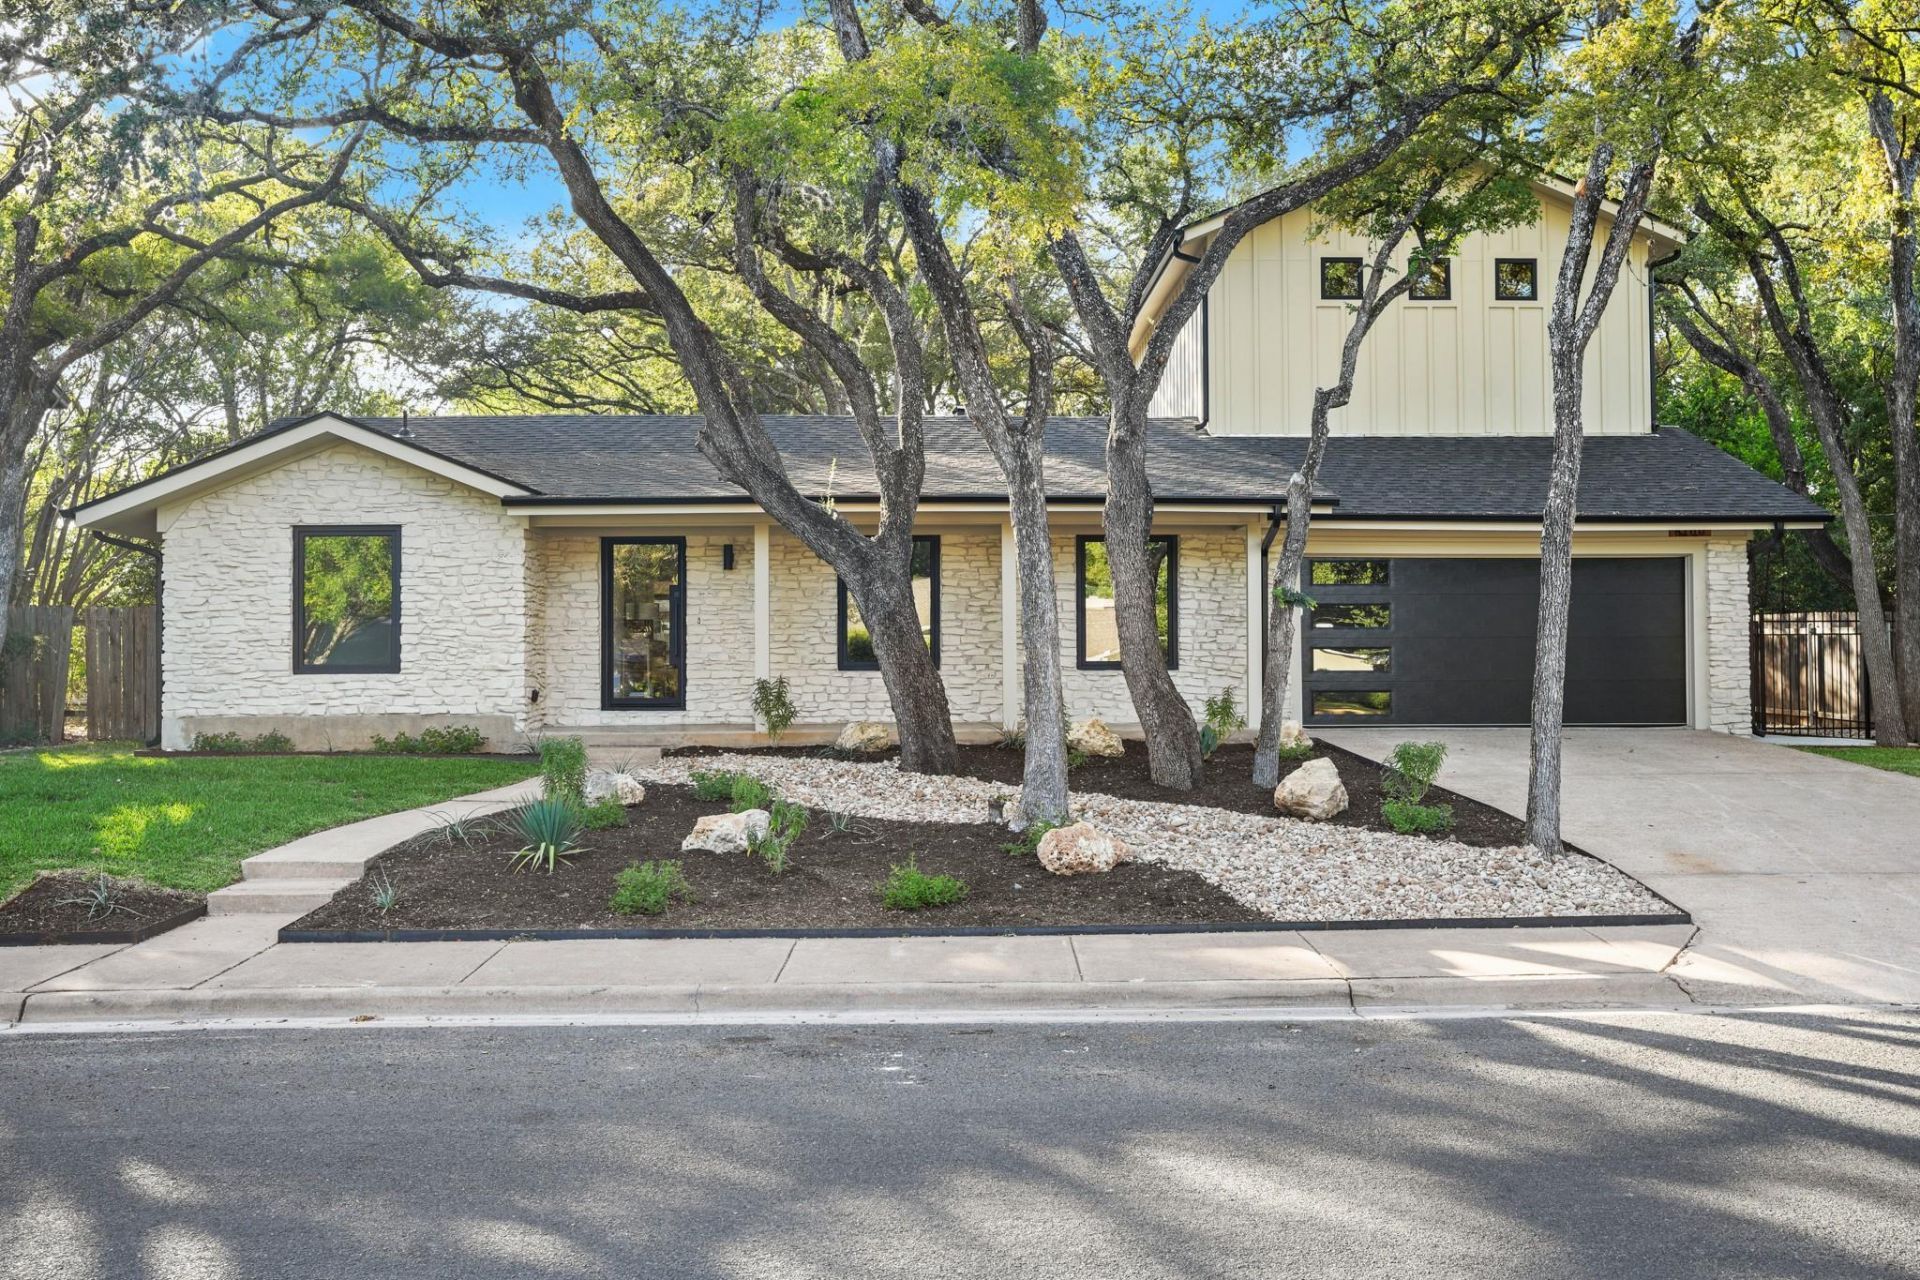
This home has the trifecta of style, comfort and location. Situated on a level, tree filled lot, this 4 bed, 3 bath home has been taken down to the studs, and re invented to meet the demands and comforts of today. Boasting almost 3000 sqft, and hosting a fabulous floor plan, this home is built to make memories. New electrical/plumbing/structural components, along with new roof, European windows, spray foam insulation, HVAC and ducting, oak floors and cabinetry, natural quartzite and Taj Mahal counter tops. The pool has been upgraded with new Bluetooth equipment and pebble plaster finish and LED lighting. New sprinkler system, sod and landscaping to both front and back yards. Elevated styling, proximity to both the domain and downtown, and in walking distance to some of the best schools in Austin, you won't want to miss this one. Home being held open this weekend form 11-1. Owner/Agent call with questions.
Property Features
Property Type: Residential - Single Family
Cooling: Ceiling Fan(s), Central Air
Fireplaces: 1
Garage: 2 car attached
Heating: Central
Lot Size: 0.25 Acres
Roof Type: Shingle
Stories: 2.0
Taxes: $14,270
Year Built: 1967
Amenities
2 Primary Suites
Ceiling Fan(s)
High Ceilings
Stone Counters
Double Vanity
In-Law Floorplan
Kitchen Island
Open Floorplan
Recessed Lighting
Soaking Tub
Stackable W/D Connections
Walk-In Closet(s)
Gutters Full
No Exterior Steps
Feature Descriptions
Appliances: Bar Fridge, Dishwasher, Disposal, Gas Range, RNGHD, Refrigerator, Vented Exhaust Fan
Area #: 1A
Community Features: See Remarks
Days on Site: 22
Exterior: HardiPlank Type, Spray Foam Insulation, Board & Batt
Fencimg: See Remarks
Fireplace: Gas
Flood Plain: No
Flooring: Wood
Lot: Landscaped, Level, Native Plants, Sprinkler - Automatic, Sprinkler - In-ground, Trees-Large (Over 40 Ft)
Parcel#: 02430102040000
Parking: Attached, Door-Single, Electric Vehicle Charging Station(s), Garage, Garage Door Opener
Parking Notes: Attached, Door-Single, Electric Vehicle Charging Sta
Patio/Porch: Rear Porch
Pool: In Ground
Restrictions: Deed Restrictions
Security: See Remarks
Sewer: Public Sewer
Special View Info: Pool
Swimming Pool: Yes
Utilities: Cable Available, Natural Gas Connected, Sewer Connected, Water Connected
Water: Public
Window: Double Pane Windows
Local Schools
High School: Anderson
Middle School: Murchison
Elementary School: Hill
School District: Austin ISD
Listed By / Shown By
Listed By
Agency Name: James Goldrick
Agency Contact: (512) 699-5750
Shown By
Agent Name: Hodge Team
Agent Phone: (512) 947-0794
Agency Title: Realty Capital City

Estimate Your Payment
Estimated Payment
$ 5,971.91 per month $4,228.58 Principal & Interest $1,189.17 Property Tax $554.17 Homeowner's Insurance
8100 Greenslope Dr | MLS# 2247033
This single family home located at 8100 Greenslope Dr, Austin, TX 78759 is currently listed for sale with an asking price of $1,899,999. This property was built in 1967 and has 4 bedrooms and 3 full baths with 2900 sq. ft. Greenslope Dr is located in the Balcones Hills subdivision within the Austin ISD school district. Search Balcones Hills real estate on hodgeteam.rmcapitalcity.com today.