
BEDS3
BATHS3 full 1 partial
SQUARE FEET2,189
MLS#1038133
STATUSActive
PROPERTY TYPEResidential - Single Family
SUBDIVISIONClarksville
SCHOOLAustin ISD
Property Description
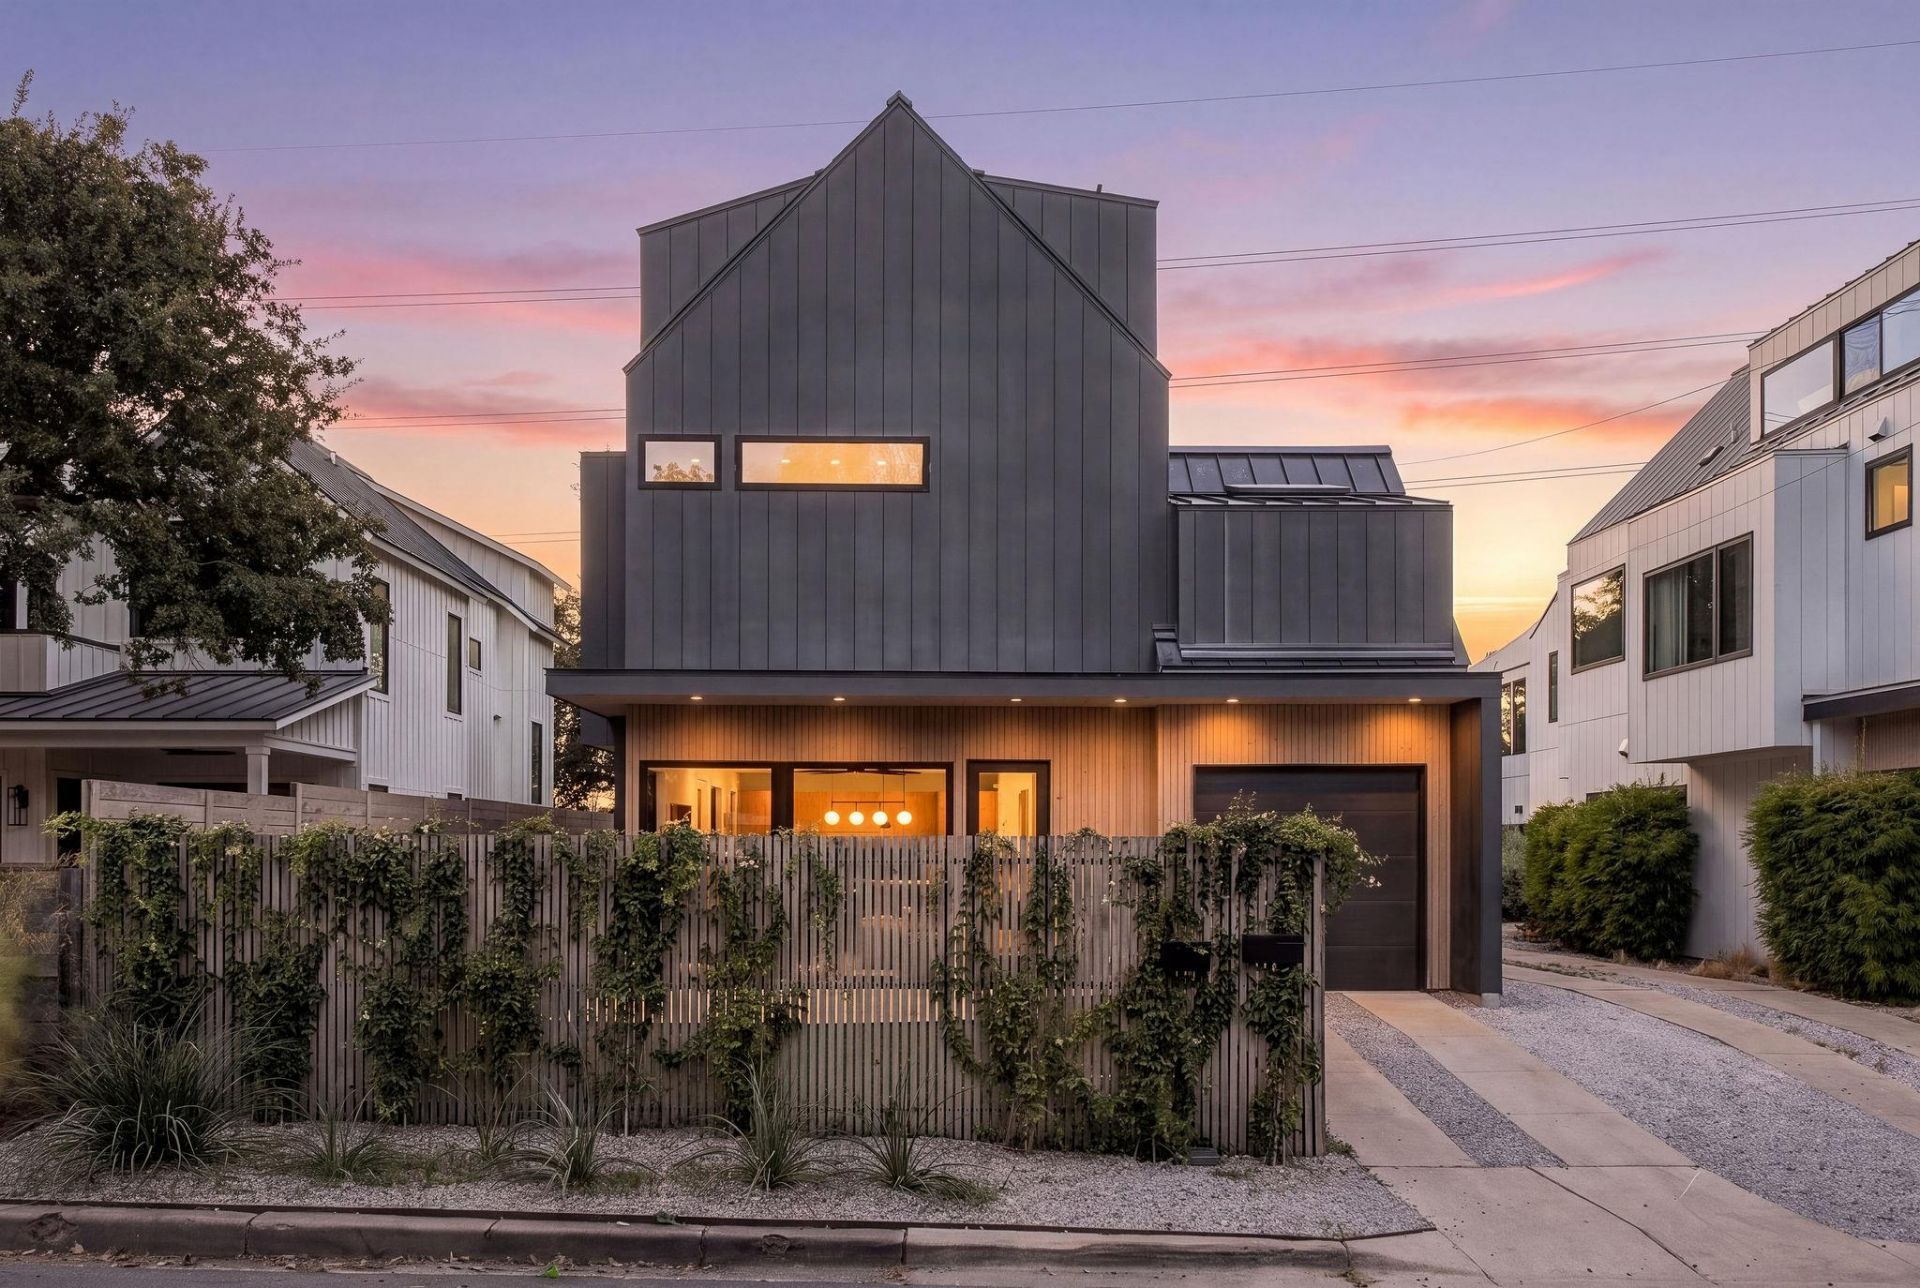
Set in the heart of Clarksville, this thoughtfully designed residence offers an easy lock-and-leave lifestyle with generous living spaces, abundant natural light, and a seamless connection to the outdoors. Large windows throughout frame the lush surroundings and create a bright and inviting atmosphere across all three levels.The main level features an open kitchen, dining, and living space that flows effortlessly to the private, fenced yard?an ideal setting for outdoor dining and entertaining. A powder bath and attached one-car garage complete the first floor.Upstairs, the generous primary suite features a spacious bath and oversized walk-in closet, while a second bedroom offers its own en-suite bath. The top floor provides another layer of flexibility, opening to a versatile landing ideal for a home office, lounge, or gym, followed by a private third bedroom with an en-suite bath.With three bedrooms, three and a half baths, flexible living spaces, and an effortless indoor-outdoor connection, this home offers a refined urban retreat in one of Austins most beloved neighborhoods?just moments from downtown with convenient access to the best of Central Austin.
Property Features
Property Type: Residential - Single Family
Cooling: Central Air
Garage: 1
Heating: Central
Lot Size: 0.07 Acres
Roof Type: Metal
Stories: 3.0
Taxes: $21,002
Year Built: 2019
Amenities
Interior Steps
Kitchen Island
Multiple Living Areas
Open Floorplan
Pantry
Walk-In Closet(s)
Private Yard
Feature Descriptions
Appliances: Built-In Gas Range, Built-In Oven(s), Built-In Refrigerator, Dishwasher, Warming Drawer, Washer/Dryer
Area #: 1B
Days on Site: 3
Exterior: HardiPlank Type, Metal Siding, Wood Siding
Fencimg: Front Yard, Wood
Flood Plain: No
Flooring: Wood
Lot: Front Yard, Private
Parcel#: 01100516020000
Parking: Garage
Parking Notes: Garage
Patio/Porch: Deck
Restrictions: City Restrictions, Deed Restrictions
Security: yes
Security: Security System
Sewer: Public Sewer
Special View Info: Neighborhood
Utilities: Electricity Connected, Natural Gas Connected, Water Connected
Water: Public
Window: Blinds
Local Schools
High School: Austin
Middle School: O Henry
Elementary School: Mathews
School District: Austin ISD
Listed By / Shown By
Listed By
Agency Name: Gottesman Residential R.E.
Agency Contact: (512) 451-2422
Shown By
Agent Name: Hodge Team
Agent Phone: (512) 947-0794
Agency Title: Realty Capital City

Estimate Your Payment
Estimated Payment
$ 4,644.98 per month $2,559.40 Principal & Interest $1,750.17 Property Tax $335.42 Homeowner's Insurance
810 Theresa Ave, Unit 1 | MLS# 1038133
This single family home located at 810 Theresa Ave, Unit 1, Austin, TX 78703 is currently listed for sale with an asking price of $1,150,000. This property was built in 2019 and has 3 bedrooms and 3 full and 1 partial baths with 2189 sq. ft. Theresa Ave, Unit 1 is located in the Clarksville subdivision within the Austin ISD school district. Search Clarksville real estate on hodgeteam.rmcapitalcity.com today.