
BEDS4
BATHS3 full 1 partial
SQUARE FEET3,717
MLS#1578230
STATUSActive Under Contract
PROPERTY TYPEResidential - Single Family
SUBDIVISIONSiena
SCHOOLHutto ISD
Property Description
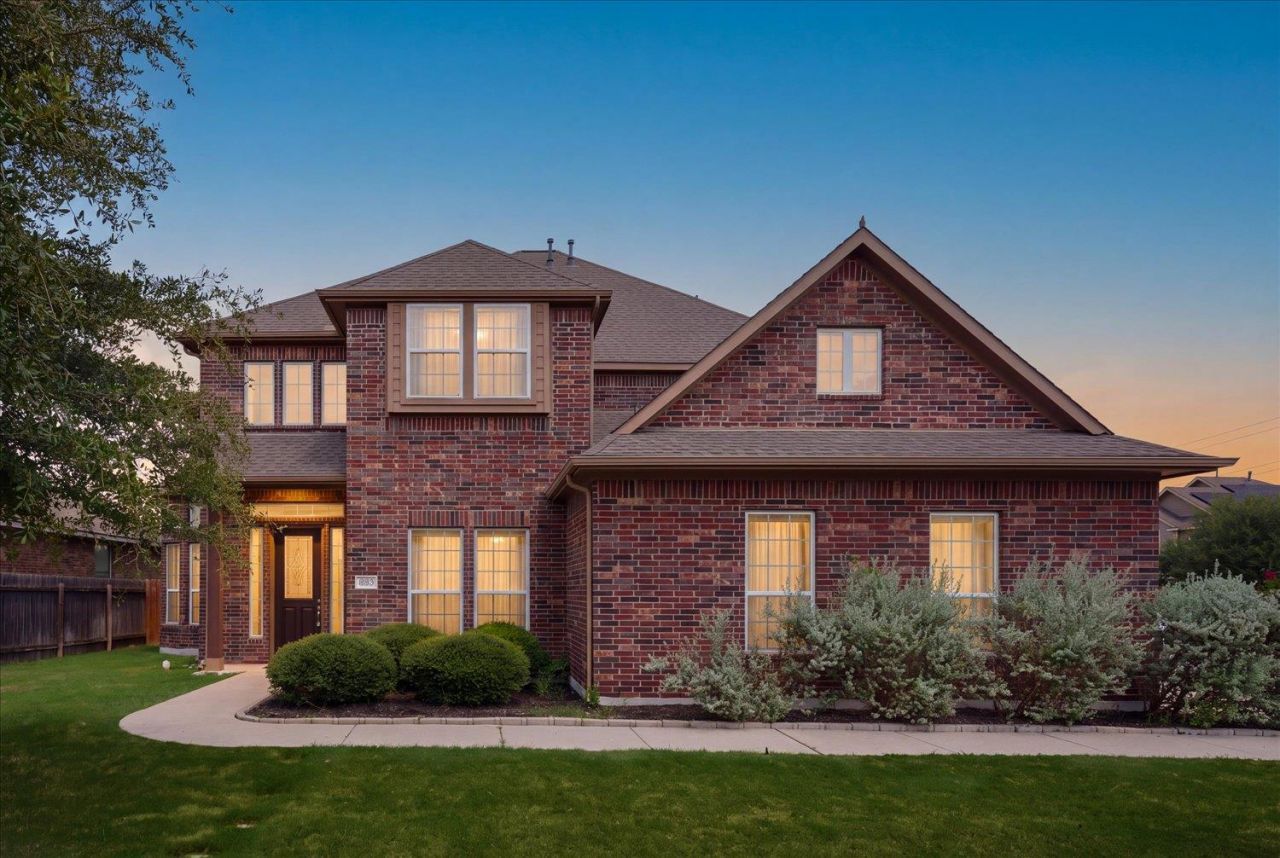
This one has it all. From thoughtful design to an unbeatable location, this spacious, move-in ready home is set up for you to add your personal touch and make it your own.Downstairs, you'll find the primary bedroom and a private office, giving you easy one-floor living for the essentials. A grand staircase leads you upstairs to three additional bedrooms ? including one with its own ensuite, perfect for multigenerational living or a private guest suite ? plus a media room and a loft for extra flex space. Brand new carpet was just installed upstairs, so all you have to do is unpack.The main level offers room to spread out, with a large kitchen room made for gathering and an open, easy flow throughout. Outside, a custom outdoor kitchen sits under a covered pavilion, ideal for weekend cookouts, and the hot tub and BBQ grill convey ? just move in and start entertaining.Set on a corner lot with a large backyard, there's plenty of space to relax, host friends, or enjoy the game on a Sunday afternoon. And with a three-car garage, you've got plenty of storage and parking.The location seals the deal: you're walking distance to gorgeous community amenities, including a pool, park, playground, basketball court, and soccer field.Don't miss this beautiful, well-maintained home in the highly sought-after Siena community!
Property Features
Property Type: Residential - Single Family
Cooling: Ceiling Fan(s), Central Air
Fireplaces: 1
Garage: 3 car attached
Heating: Central, Natural Gas
Lot Size: 0.26 Acres
Roof Type: Composition, Shingle
Stories: 2.0
Taxes: $13,261
Year Built: 2017
Amenities
Ceiling Fan(s)
High Ceilings
Tray Ceiling(s)
Granite Counters
Crown Molding
Double Vanity
Eat-in Kitchen
Entrance Foyer
Interior Steps
Kitchen Island
Multiple Dining Areas
Multiple Living Areas
Open Floorplan
Pantry
Primary Bedroom on Main
Study/Home Office
Walk-In Closet(s)
Gas Grill
Gutters Partial
Outdoor Grill
Feature Descriptions
Appliances: Built-In Gas Oven, Cooktop, Dishwasher, Disposal, Exhaust Fan, Gas Cooktop, Microwave, RNGHD, Refrigerator, Water Softener Owned
Area #: HU
Community Features: Park, Playground, Pool, Sidewalks, Sport Court(s)/Facility, Street Lights
Days on Site: 23
Exterior: Brick Veneer, HardiPlank Type
Fencimg: Back Yard, Full, Perimeter, Privacy, Wood
Fireplace: Living Room
Flood Plain: No
Flooring: Carpet, Laminate, Tile, Vinyl, Wood
HOA Fee: $75/ Quarterly
Hot Tub: Yes
Lot: Back Yard, Corner Lot, Level
Parcel#: 142499000J0024
Parking: Attached, Garage, Garage Faces Side
Parking Notes: Attached, Garage, Garage Faces Side
Patio/Porch: Covered, Front Porch, Patio
Restrictions: Covenant
Security: Prewired
Sewer: Municipal Utility District (MUD)
Spa: Above Ground, Hot Tub
Utilities: Electricity Connected, Natural Gas Connected, Sewer Connected, Underground Utilities, Water Available
Water: Municipal Utility District (MUD)
Window: Bay Window(s), Blinds
Local Schools
High School: Hutto
Middle School: Gus Almquist
Elementary School: Benjamin Doc Kerley Elementary
School District: Hutto ISD
Listed By / Shown By
Listed By
Agency Name: Rise and Shine Realty, LLC
Agency Contact: (512) 960-9997
Shown By
Agent Name: Hodge Team
Agent Phone: (512) 947-0794
Agency Title: Realty Capital City

Estimate Your Payment
Estimated Payment
$ 2,393.91 per month $1,139.49 Principal & Interest $1,105.08 Property Tax $149.33 Homeowner's Insurance
8093 Arezzo Dr | MLS# 1578230
This single family home located at 8093 Arezzo Dr, Round Rock, TX 78665 is currently listed for sale with an asking price of $512,000. This property was built in 2017 and has 4 bedrooms and 3 full and 1 partial baths with 3717 sq. ft. Arezzo Dr is located in the Siena subdivision within the Hutto ISD school district. Search Siena real estate on hodgeteam.rmcapitalcity.com today.