
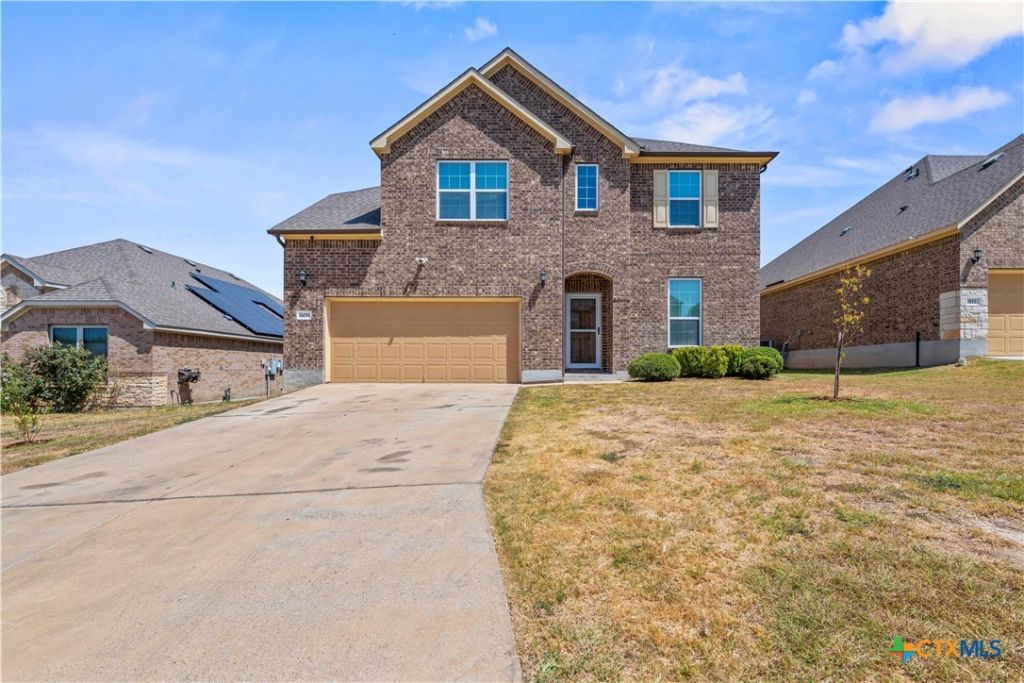
BEDS5
BATHS4 full
SQUARE FEET3,143
MLS#623901
STATUSActive Under Contract
PROPERTY TYPEResidential - Single Family
SUBDIVISIONTuscany Meadows
SCHOOLKilleen ISD
Property Description
Welcome to this spacious and beautifully maintained 5-bedroom, 4-bathroom, two-story home offering 3,143 square feet of thoughtfully designed living space. With generous room sizes, a large upstairs loft, and the primary suite conveniently located on the main level, this home offers the space and flexibility to fit a variety of needs. The main level features easy-care tile flooring and an inviting open layout. At the heart of the home is a spacious kitchen featuring granite countertops, abundant cabinetry, and plenty of counter space for cooking, entertaining, and everyday living. Upstairs, you'll find additional bedrooms along with an oversized loft that provides fantastic flexible space for a game room, media room, home office, playroom, or second living area. This home has been well maintained and includes several valuable comfort and efficiency upgrades. In addition to the home's main HVAC system, the garage is equipped with a 2-ton Daikin Inverter Heat Pump mini-split system, while the primary bedroom features its own 1-ton Daikin Inverter Heat Pump mini-split for added comfort and temperature control. The evaporator coils on the main A/C system have also been replaced. For added peace of mind and preparedness, the home is equipped with a 30-amp disconnect, allowing for manual connection to a generator during a neighborhood power outage. Step outside and enjoy the covered patio, perfect for relaxing, grilling, or entertaining. With 5 bedrooms, 4 full bathrooms, multiple living spaces, a downstairs primary suite, extensive kitchen storage, and thoughtful mechanical upgrades, this home offers an impressive combination of space, comfort, functionality, and pride of ownership.
Property Features
Property Type: Residential - Single Family
Cooling: 3+ Units
Garage: 2
Heating: Electric, Multiple Heating Units
Home Style: None
Lot Size: 0.17 Acres
Roof Type: Composition, Shingle
Stories: 2.0
Year Built: 2018
Amenities
Ceiling Fan(s)
Double Vanity
Garden Tub/Roman Tub
Home Office
Primary Downstairs
Multiple Living Areas
Main Level Primary
Open Floorplan
Separate Shower
Walk-In Closet(s)
Breakfast Bar
Granite Counters
Kitchen Island
Kitchen/Family Room Combo
Kitchen/Dining Combo
Pantry
None
Feature Descriptions
Appliances: Dishwasher, Electric Range, Electric Water Heater, Disposal, Multiple Water Heaters, Refrigerator, Some Electric Appliances, Microwave, Range
Body of Water: None
Community Features: None
Days on Site: 45
Exterior: Masonry
Fencing: Back Yard
Fireplace: None
Flooring: Carpet, Ceramic Tile
Laundry: Laundry Room
Parcel#: 466894
Security: Smoke Detector(s)
Utilities: Cable Available, Electricity Available
Water: Public
Local Schools
School District: Killeen ISD
Listed By / Shown By
Listed By
Agency Name: Colt Real Estate Group
Agency Phone: 254-526-2277
Shown By
Agent Name: Hodge Team
Agent Phone: (512) 947-0794
Agency Title: Realty Capital City

Estimate Your Payment
Estimated Payment
$ 1,006.64 per month $890.00 Principal & Interest $0.00 Property Tax (data not provided by mls) $116.64 Homeowner's Insurance
809 Vintage Way | MLS# 623901
This single family home located at 809 Vintage Way, Harker Heights, TX 76548 is currently listed for sale with an asking price of $399,900. This property was built in 2018 and has 5 bedrooms and 4 full baths with 3143 sq. ft. Vintage Way is located in the Tuscany Meadows subdivision within the Killeen ISD school district. Search Tuscany Meadows real estate on hodgeteam.rmcapitalcity.com today.