
BEDS3
BATHS2 full 1 partial
SQUARE FEET1,149
MLS#5220433
STATUSActive
PROPERTY TYPERental - Single Family
SUBDIVISIONGreenwood Forest
SCHOOLAustin ISD
Property Description
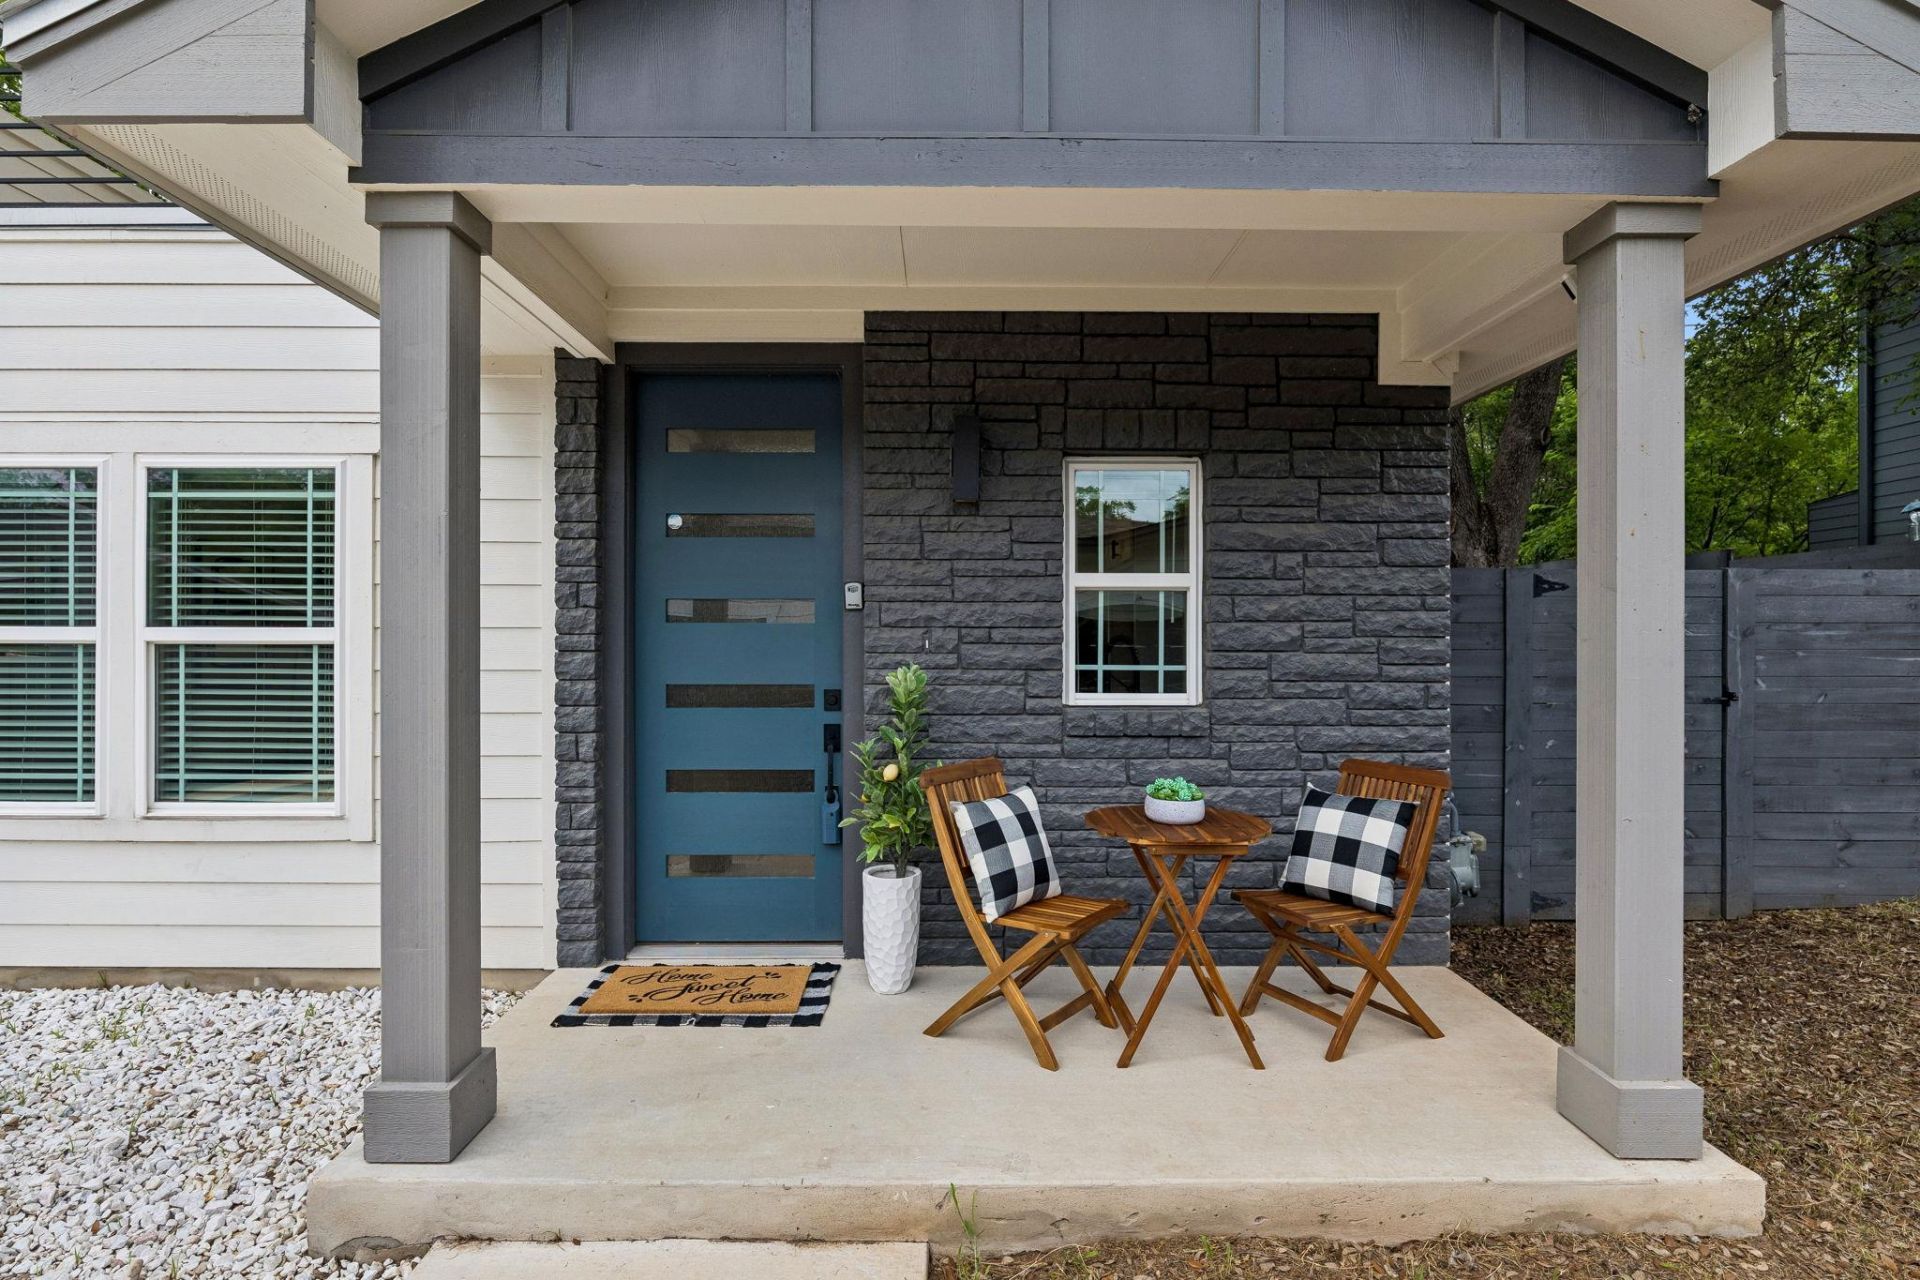
Experience the best of South Austin living in this beautifully designed 3-bedroom, 2.5-bath home built in 2018 and BARELY lived in offers 1,149 square feet of bright, thoughtfully designed living space, this two-story home features an open-concept layout filled with natural light, warm wood and tile flooring, and seamless indoor-outdoor living. The inviting kitchen flows effortlessly into the living and dining areas, creating the perfect setting for everyday living and entertaining. The main-level primary suite provides privacy and convenience, complete with exterior access and a well-designed layout. Upstairs, two additional bedrooms share a full bath, with one bedroom opening to a private terrace?ideal for a home office, creative studio, or relaxing outdoor retreat. Outside, enjoy a fenced backyard shaded by a mature oak tree, offering plenty of space for pets, gardening, or gathering with friends and family. Located in one of Austins most desirable areas, this home is just minutes from South Congress, South Lamar, downtown Austin, local dining, shopping, hiking and biking trails, and major commuter routes including Hwy 290, Hwy 71, I-35, and MoPac.
Property Features
Property Type: Rental - Single Family
Cooling: Central Air
Fenced: Yes
Heating: Central
Lot Size: 0.10 Acres
Roof Type: Composition
Stories: 2.0
Year Built: 2018
Amenities
Bookcases
Interior Steps
Primary Bedroom on Main
Track Lighting
Walk-In Closet(s)
Private Yard
Feature Descriptions
Appliances: Dishwasher, Disposal, Free-Standing Range
Area #: 10N
Days on Site: 32
Exterior: HardiPlank Type
Fencimg: Fenced, Wood
Flood Plain: No
Flooring: Tile, Wood
Lot: Landscaped, Trees-Moderate
Parcel#: 04100833030000
Parking: Carport, Driveway, Off Street
Parking Notes: Carport, Driveway, Off Street
Pets Allowed: Cats OK, Dogs OK
Security: Smoke Detector(s)
Sewer: Public Sewer
Utilities: Electricity Connected, Natural Gas Connected, Sewer Connected, Water Connected
Water: Public
Window: Blinds
Local Schools
High School: Travis
Middle School: Bedichek
Elementary School: St Elmo
School District: Austin ISD
Listed By / Shown By
Listed By
Agency Name: Olvera Bolton Properties
Agency Contact: (512) 909-9968
Shown By
Agent Name: Hodge Team
Agent Phone: (512) 947-0794
Agency Title: Realty Capital City

806 Philco Dr, Unit 2 | MLS# 5220433
This property located at 806 Philco Dr, Unit 2, Austin, TX 78745 is currently listed for rent with an asking price of $3,000 / Monthly. Philco Dr, Unit 2 is located within the Austin ISD school district. Search Austin real estate on hodgeteam.rmcapitalcity.com today.