
BEDS3
BATHS2 full
SQUARE FEET1,564
MLS#2371484
STATUSActive
PROPERTY TYPEResidential - Single Family
SUBDIVISIONSun City Georgetown
SCHOOLGeorgetown ISD
Property Description
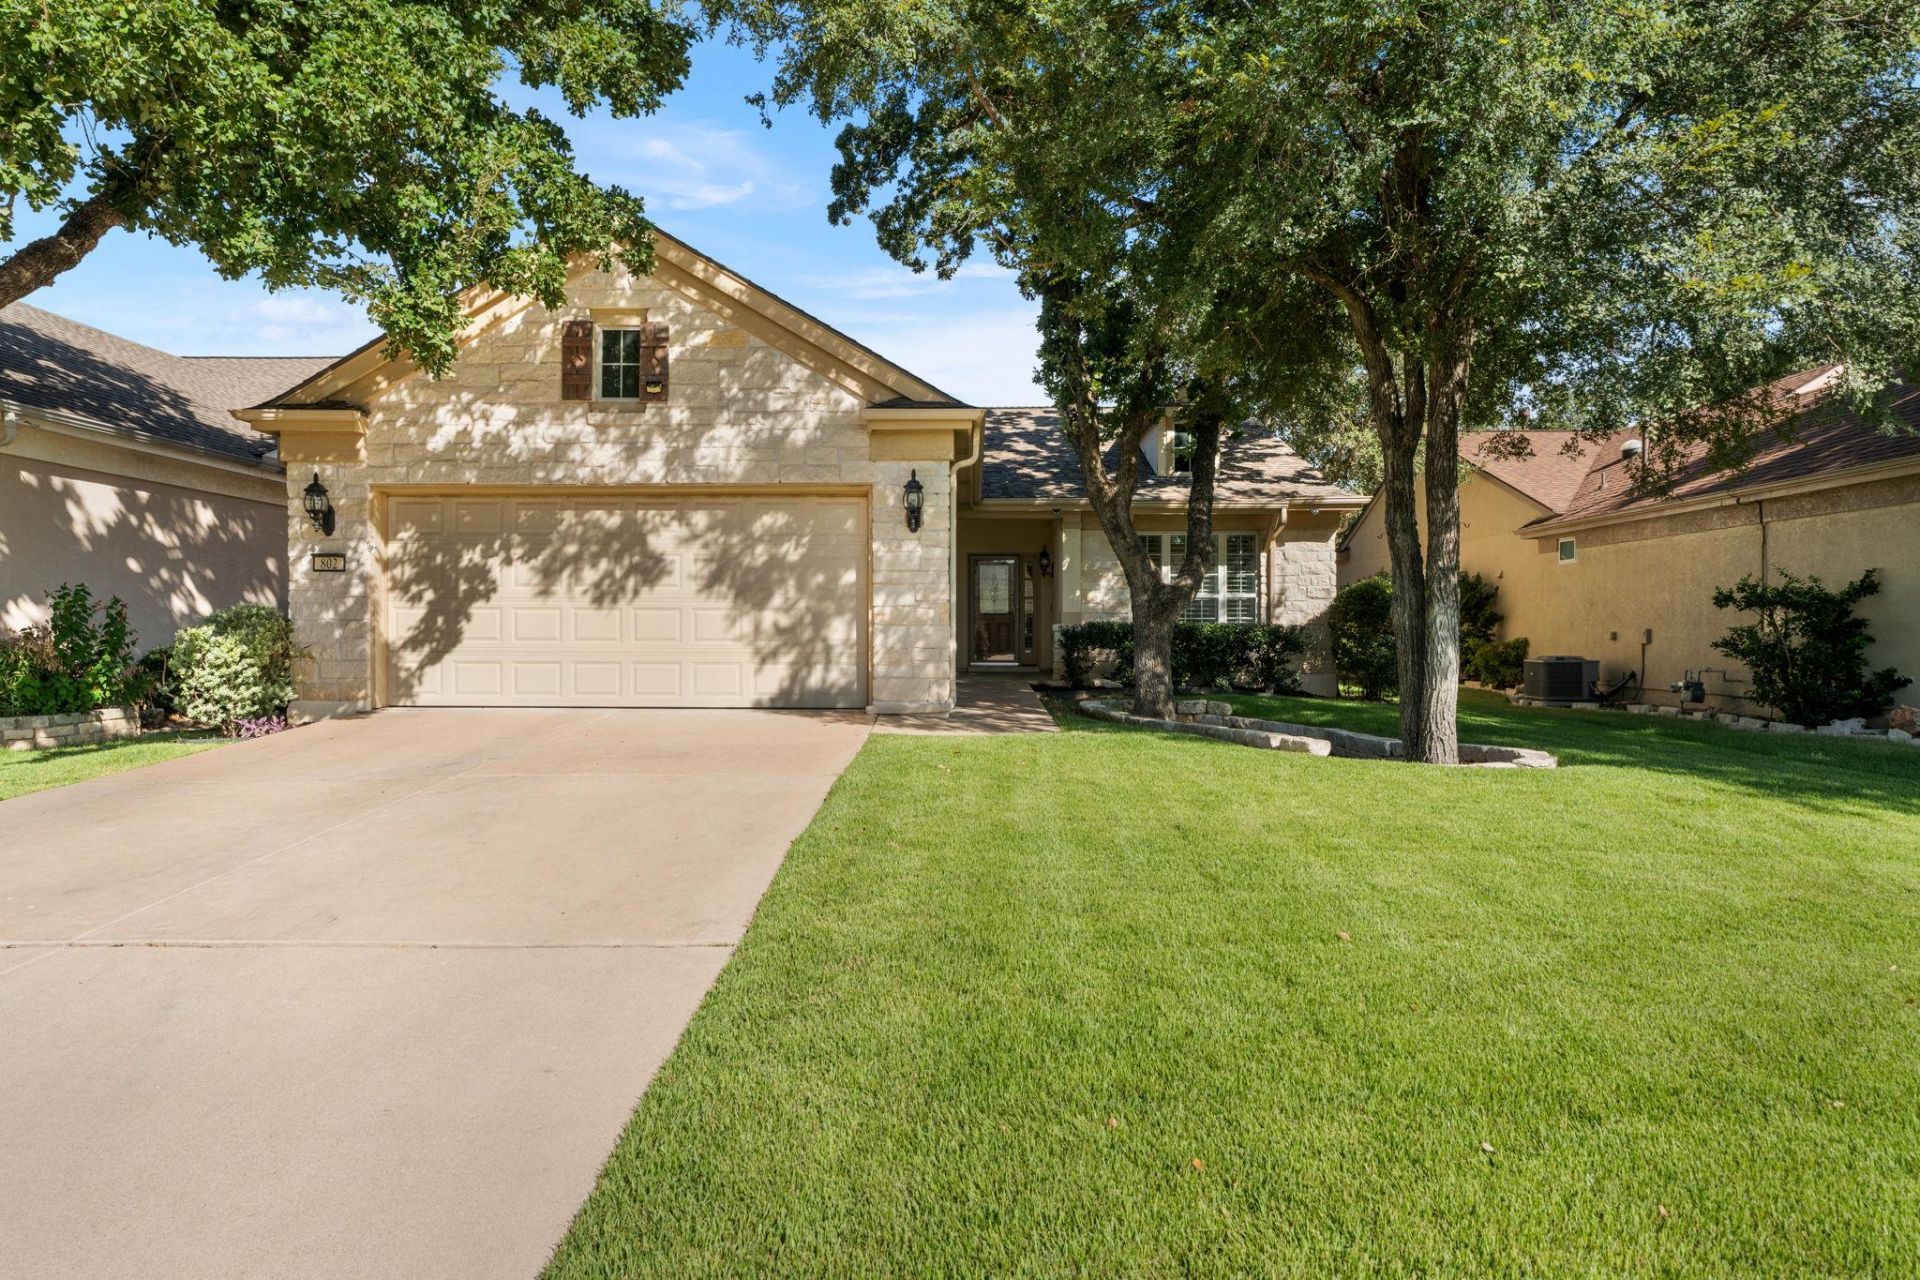
Located on a quiet cul-de-sac in Sun City Georgetown, this Cambridge Signature Series floor plan offers a spacious layout, desirable features and a beautiful backyard setting overlooking mature trees. The kitchen features granite countertops, built-in appliances and generous workspace, while crown molding and plantation shutters add a finished look through the home. The primary suite features a bay window that adds extra space and natural light, along with a large walk-in closet and a spacious bath with dual sinks, an oversized soaking tub and a separate walk-in shower.Out back, a large patio creates plenty of room for relaxing or entertaining while enjoying the peaceful, tree-filled view. The cul-de-sac location, established landscaping and attractive outdoor setting add to the home's appeal.With its sought-after Cambridge layout, Signature Series features and pricing that reflects the need for updated flooring, this home offers a great opportunity to make your own improvements without paying for someone else's choices. Inside was just painted Aug. 2026.
Property Features
Property Type: Residential - Single Family
Cooling: Central Air
Garage: 2 car attached
Heating: Natural Gas
Lot Size: 0.16 Acres
Roof Type: Shingle
Stories: 1.0
Taxes: $6,020
Year Built: 2006
Amenities
Breakfast Bar
Ceiling Fan(s)
Granite Counters
Crown Molding
Double Vanity
Open Floorplan
Pantry
Walk-In Closet(s)
Gutters Partial
Feature Descriptions
Appliances: Built-In Electric Range, Built-In Oven(s), Dishwasher, Disposal, Microwave, Gas Water Heater
Area #: GTW
Community Features: BBQ Pit/Grill, Common Grounds, Dog Park, Fitness Center, Golf, Picnic Area, Planned Social Activities, Pool, Sport Court(s)/Facility, Tennis Court(s)
Days on Site: 8
Exterior: Stone Veneer, Stucco
Fencimg: Wrought Iron
Flood Plain: No
Flooring: Carpet, Tile
HOA Fee: $1960/ Annually
Lot: Cul-De-Sac, Sprinkler - Automatic, Many Trees
Parcel#: 20993132010009
Parking: Attached, Driveway, Garage Door Opener, Garage Faces Front
Parking Notes: Attached, Driveway, Garage Door Opener, Garage Faces
Patio/Porch: Porch
Restrictions: Adult 55+
Security: Smoke Detector(s)
Sewer: Public Sewer
Special View Info: Trees/Woods
Utilities: Cable Available, Electricity Connected, Natural Gas Connected, Underground Utilities, Water Connected
Water: Public
Window: Double Pane Windows
Local Schools
High School: NA_Sun_City
Middle School: NA_Sun_City
Elementary School: NA_Sun_City
School District: Georgetown ISD
Listed By / Shown By
Listed By
Agency Name: The Stacy Group, LLC
Agency Contact: (512) 869-0223
Shown By
Agent Name: Hodge Team
Agent Phone: (512) 947-0794
Agency Title: Realty Capital City

Estimate Your Payment
Estimated Payment
$ 1,332.35 per month $734.44 Principal & Interest $501.67 Property Tax $96.25 Homeowner's Insurance
802 Tea Tree Cv | MLS# 2371484
This single family home located at 802 Tea Tree Cv, Georgetown, TX 78633 is currently listed for sale with an asking price of $330,000. This property was built in 2006 and has 3 bedrooms and 2 full baths with 1564 sq. ft. Tea Tree Cv is located in the Sun City Georgetown subdivision within the Georgetown ISD school district. Search Sun City Georgetown real estate on hodgeteam.rmcapitalcity.com today.