
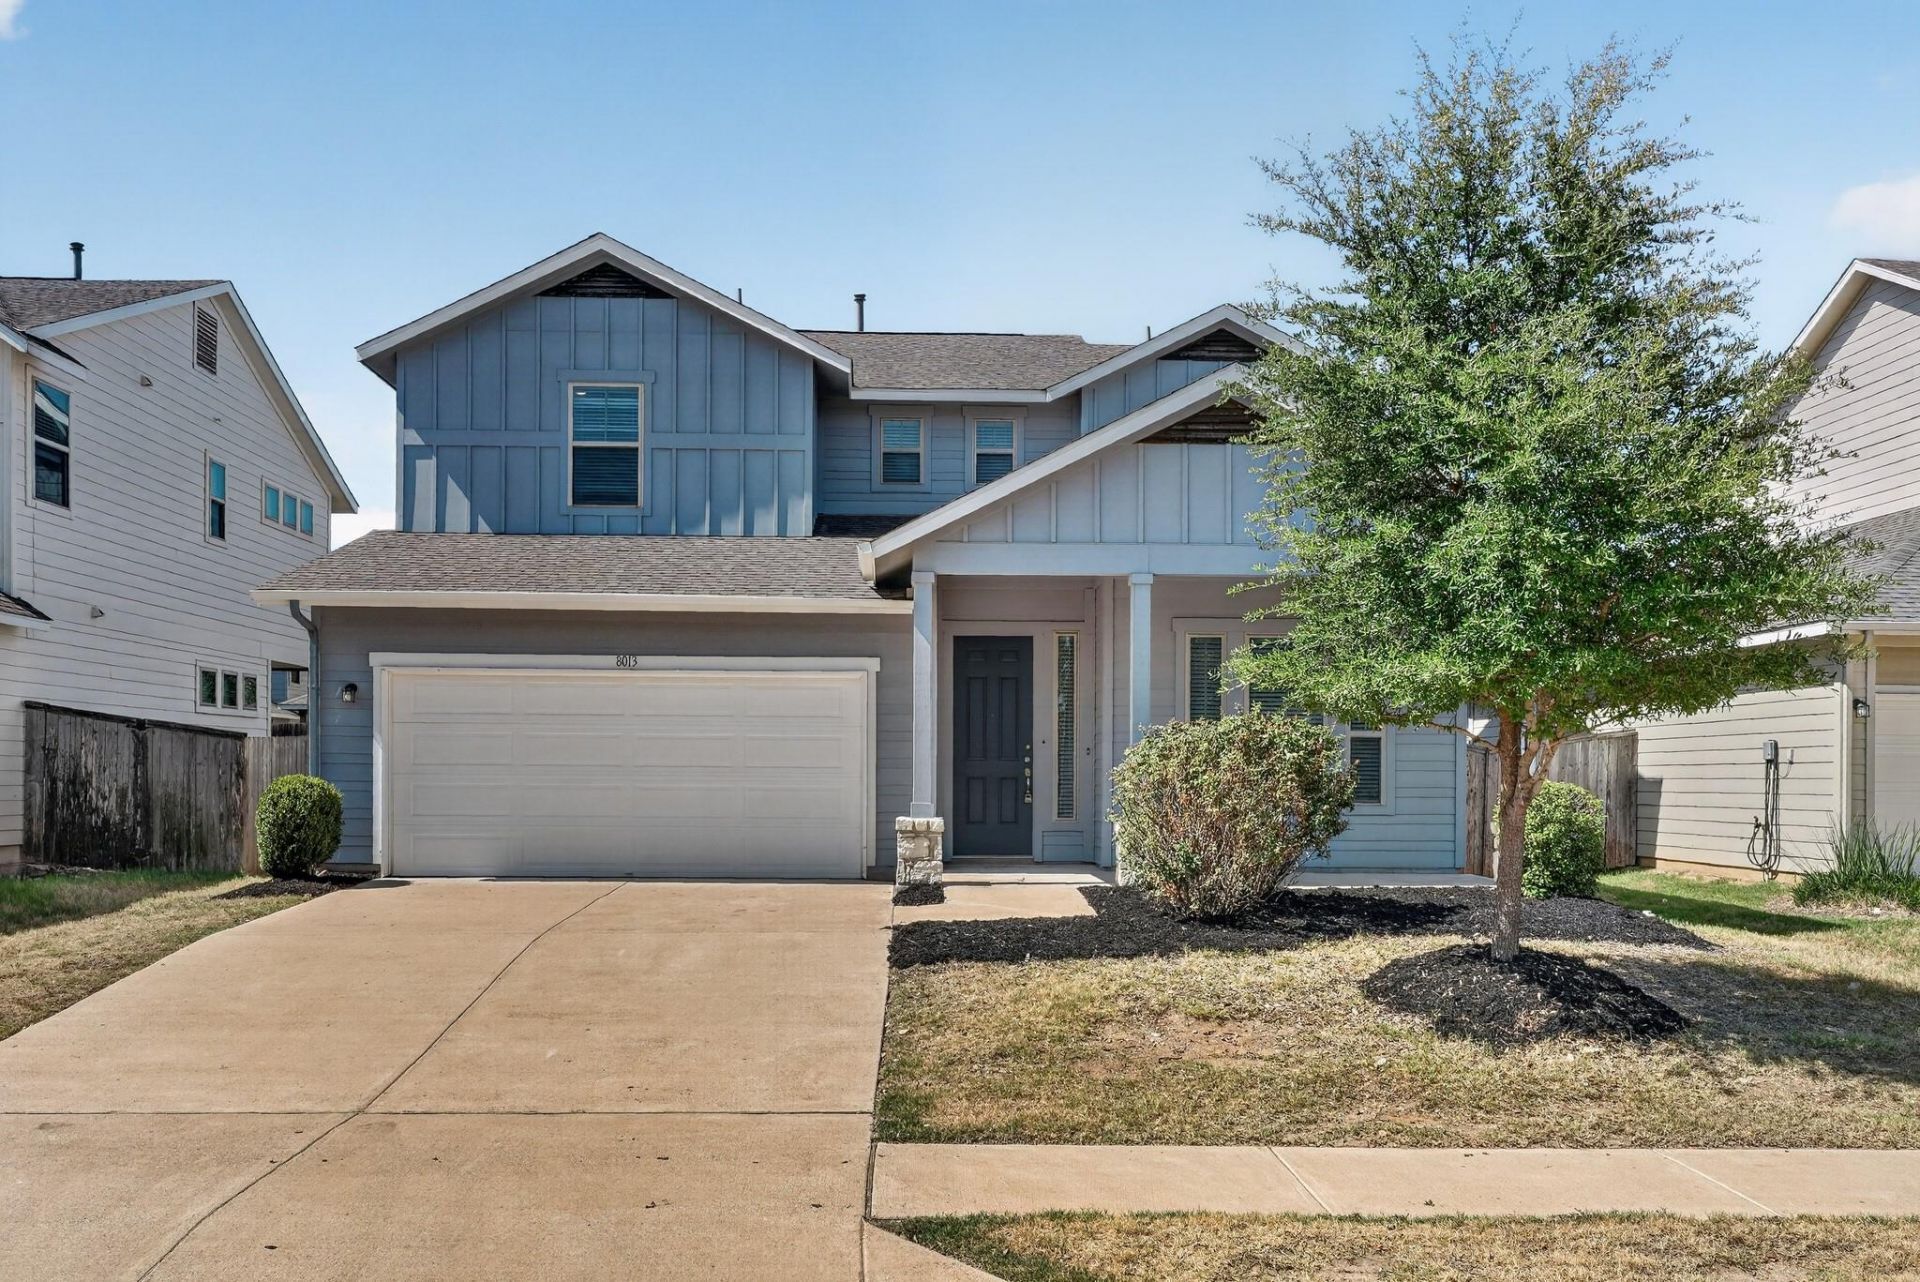
BEDS5
BATHS3 full
SQUARE FEET2,494
MLS#8967266
STATUSActive
PROPERTY TYPEResidential - Single Family
SUBDIVISIONAddison
SCHOOLDel Valle ISD
Property Description
Welcome to this exceptional 5-bedroom, 3-bathroom two-story home, freshly detailed and maintained for move-in readiness! Featuring durable siding, an attached 2-car garage, a covered back patio, and low-maintenance vinyl flooring throughout, this home offers space, comfort, and peace of mind. Highlights include a Serviced HVAC System (2026), Gas Water Heater (2018), and a Freshly Power-Washed Exterior & Updated Landscaping (2026). Upon entering the welcoming foyer, you'll find a private first-floor bedroom and full bath to the right, along with easy access to the garage and laundry room to the left. The rear of the main level opens into a spacious open-concept family room, dining room, and kitchen outfitted with granite countertops, deep-cleaned cabinetry, and well-kept appliances. Upstairs, the second level hosts a private primary suite with an attached bath, as well as three additional bedrooms connected by a functional Jack-and-Jill bathroom?offering the perfect balance of open gathering spaces and flexible living quarters. Schedule your tour today
Property Features
Property Type: Residential - Single Family
Cooling: Ceiling Fan(s), Central Air
Garage: 2 car attached
Heating: Central
Lot Size: 0.13 Acres
Roof Type: Shingle
Stories: 2.0
Taxes: $6,515
Year Built: 2018
Amenities
Breakfast Bar
Built-in Features
Ceiling Fan(s)
Crown Molding
Double Vanity
Entrance Foyer
Kitchen Island
Open Floorplan
Pantry
Recessed Lighting
Soaking Tub
Walk-In Closet(s)
Private Yard
Feature Descriptions
Appliances: Dishwasher, Microwave, Range, Stainless Steel Appliance(s)
Area #: 11
Days on Site: 7
Exterior: HardiPlank Type
Fencimg: Back Yard
Flood Plain: No
Flooring: Laminate, Wood
HOA Fee: $300/ Annually
Lot: Back Yard, Front Yard
Parcel#: 03301804040000
Parking: Attached, Garage
Parking Notes: Attached, Garage
Patio/Porch: Front Porch, Patio, Porch
Restrictions: Covenant
Sewer: Public Sewer
Utilities: Electricity Connected
Water: Public
Local Schools
High School: Del Valle
Middle School: Ojeda
Elementary School: Hillcrest
School District: Del Valle ISD
Listed By / Shown By
Listed By
Agency Name: Entera Realty LLC
Agency Contact: (888) 216-6364
Shown By
Agent Name: Hodge Team
Agent Phone: (512) 947-0794
Agency Title: Realty Capital City

Estimate Your Payment
Estimated Payment
$ 1,423.95 per month $778.95 Principal & Interest $542.92 Property Tax $102.08 Homeowner's Insurance
8013 Turnberry Ln | MLS# 8967266
This single family home located at 8013 Turnberry Ln, Austin, TX 78744 is currently listed for sale with an asking price of $350,000. This property was built in 2018 and has 5 bedrooms and 3 full baths with 2494 sq. ft. Turnberry Ln is located in the Addison subdivision within the Del Valle ISD school district. Search Addison real estate on hodgeteam.rmcapitalcity.com today.