
BEDS3
BATHS2 full
SQUARE FEET1,886
MLS#6407562
STATUSActive Under Contract
PROPERTY TYPEResidential - Single Family
SUBDIVISIONBohls Place
SCHOOLPflugerville ISD
Property Description
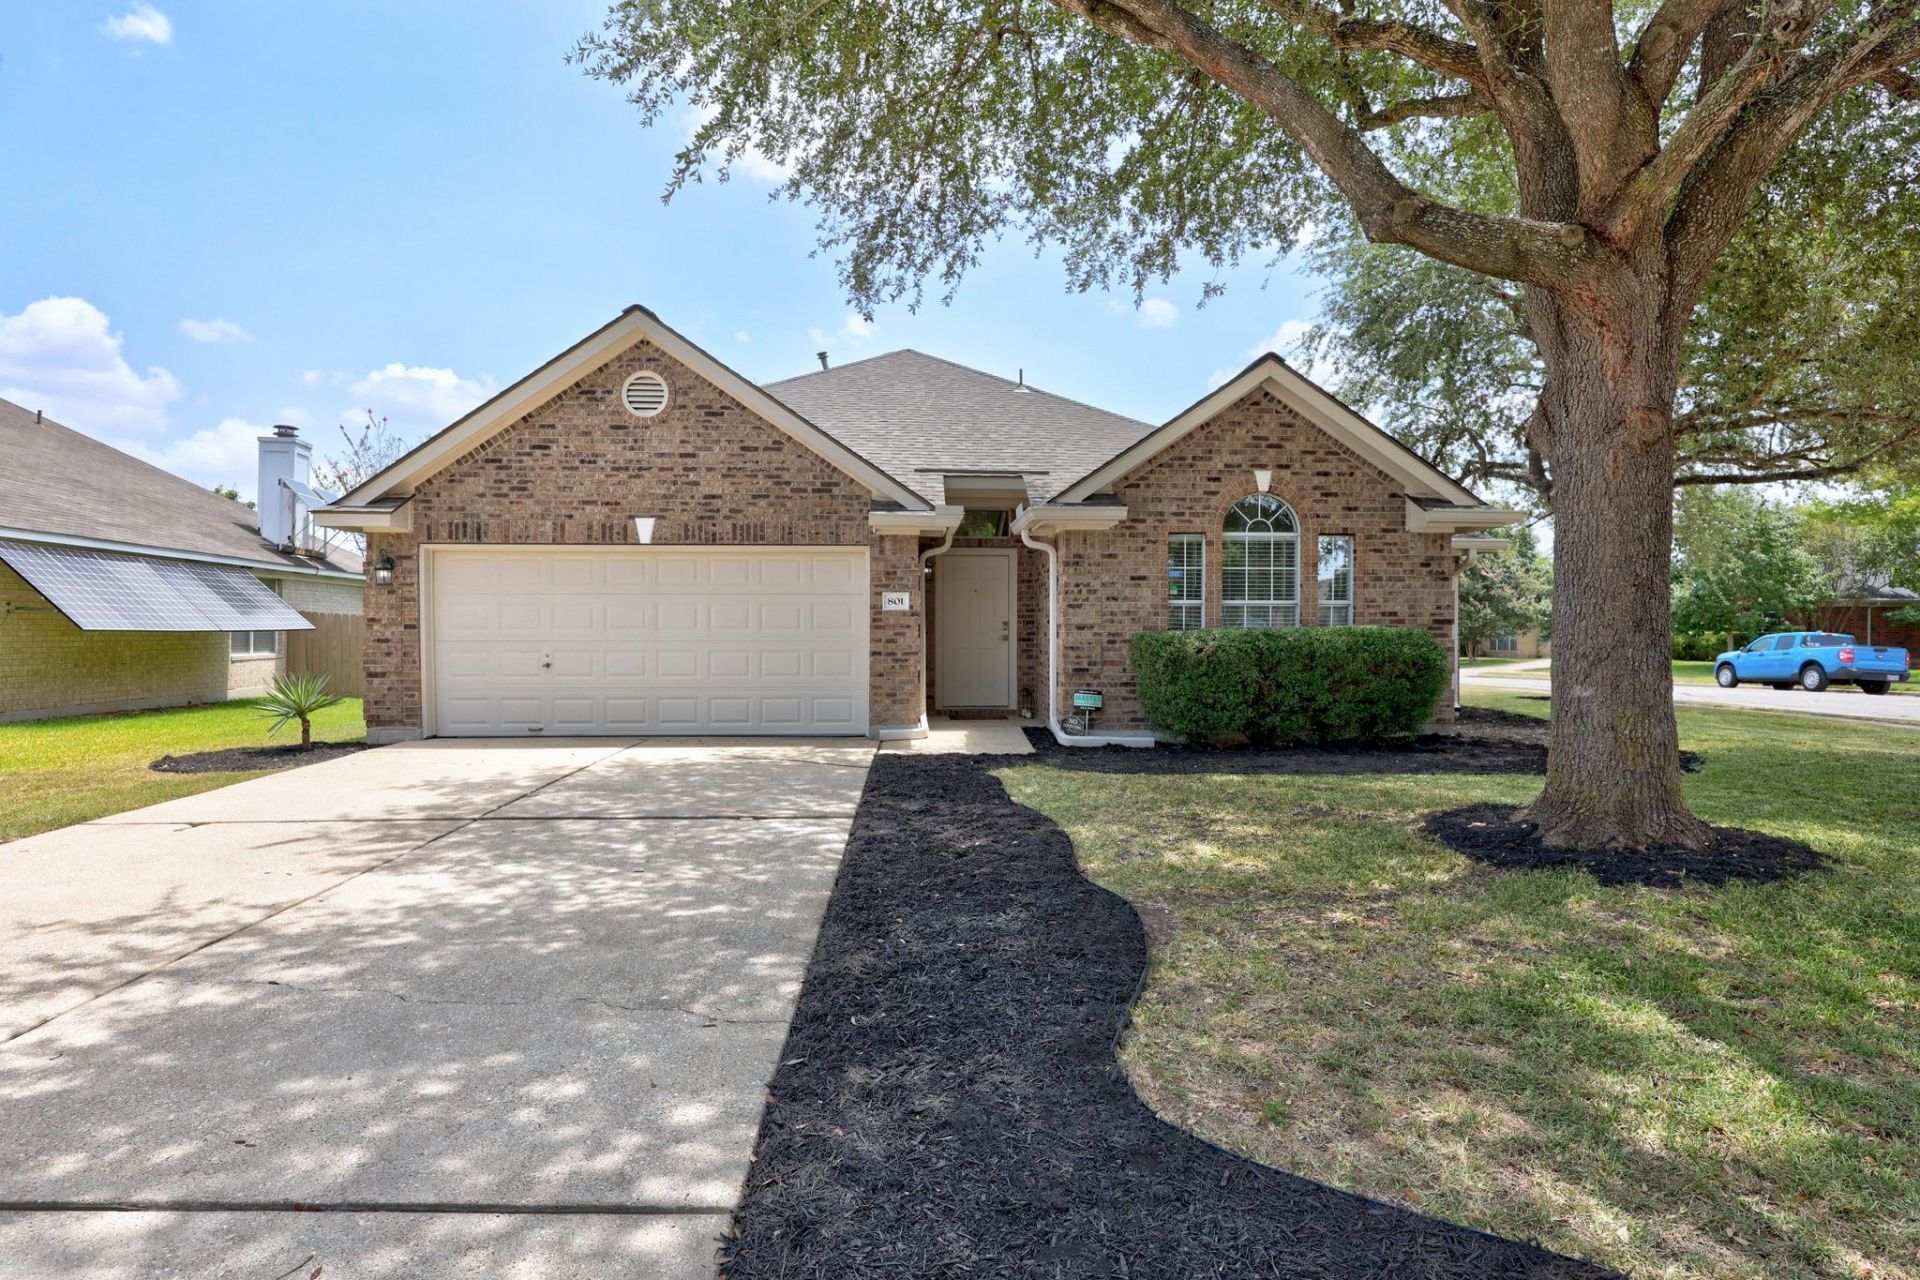
Dont miss this beautifully updated one-story home on a spacious corner lot with NO HOA! Move-in ready and thoughtfully updated, this home features Luxury Vinyl Plank flooring throughout (no carpet), fresh interior paint, new 5-inch baseboards, updated ceiling fans, and abundant natural light from 14 recently replaced windows. The remodeled primary bath offers a gorgeous new shower, soaking tub, updated fixtures, and modern lighting. The kitchen has also been refreshed with a new dishwasher (2021), new range hood, and faucet. The three-sided brick exterior adds lasting curb appeal, and the convenient location provides quick access to SH 45, SH 130, Round Rock, Hutto, Austin, and the airport. A must see!
Property Features
Property Type: Residential - Single Family
Cooling: Ceiling Fan(s), Central Air
Fireplaces: 1
Garage: 2 car attached
Heating: Central
Lot Size: 0.24 Acres
Roof Type: Composition, Shingle
Stories: 1.0
Taxes: $7,661
Year Built: 1999
Amenities
Breakfast Bar
Ceiling Fan(s)
High Ceilings
Granite Counters
Stone Counters
Double Vanity
Entrance Foyer
French Doors
In-Law Floorplan
Kitchen Island
No Interior Steps
Open Floorplan
Pantry
Primary Bedroom on Main
Recessed Lighting
Study/Home Office
Walk-In Closet(s)
Garden
Gutters Full
Private Yard
Feature Descriptions
Appliances: Dishwasher, Microwave, Free-Standing Gas Range, RNGHD, Stainless Steel Appliance(s), Water Softener Owned
Area #: PF
Community Features: Sidewalks
Days on Site: 21
Door Features: French Doors
Exterior: Brick, Brick Veneer
Fencimg: Back Yard, Privacy, Wood
Fireplace: Gas, Masonry
Flood Plain: No
Flooring: Tile, Vinyl
Lot: Back Yard, Corner Lot, Curbs, Front Yard, Garden, Level, Trees-Medium (20 Ft - 40 Ft), Trees-Small (Under 20 Ft)
Parcel#: 02724602030000
Parking: Attached, Door-Single, Driveway, Garage Door Opener, Garage Faces Front, Private, Side By Side
Parking Notes: Attached, Door-Single, Driveway, Garage Door Opener, G
Patio/Porch: Patio, Rear Porch
Restrictions: Deed Restrictions
Security: Carbon Monoxide Detector(s), Smoke Detector(s)
Sewer: Public Sewer
Utilities: Electricity Connected, Natural Gas Connected, Sewer Connected, Water Connected
Water: Public
Window: Blinds, Double Pane Windows, Insulated Windows, Screens
Local Schools
High School: Pflugerville
Middle School: Park Crest
Elementary School: Brookhollow
School District: Pflugerville ISD
Listed By / Shown By
Listed By
Agency Name: Keller Williams Realty Lone St
Agency Contact: (512) 762-7731
Shown By
Agent Name: Hodge Team
Agent Phone: (512) 947-0794
Agency Title: Realty Capital City

Estimate Your Payment
Estimated Payment
$ 1,588.67 per month $840.15 Principal & Interest $638.42 Property Tax $110.10 Homeowner's Insurance
801 Wild Petunia Way | MLS# 6407562
This single family home located at 801 Wild Petunia Way, Pflugerville, TX 78660 is currently listed for sale with an asking price of $377,500. This property was built in 1999 and has 3 bedrooms and 2 full baths with 1886 sq. ft. Wild Petunia Way is located in the Bohls Place subdivision within the Pflugerville ISD school district. Search Bohls Place real estate on hodgeteam.rmcapitalcity.com today.