
BEDS1
BATHS1 full
SQUARE FEET755
MLS#6360085
STATUSActive
PROPERTY TYPERental - Condominium
SUBDIVISIONTYNDALL AT ROBERTSON HILL CONDOMINIUMS
SCHOOLAustin ISD
Property Description
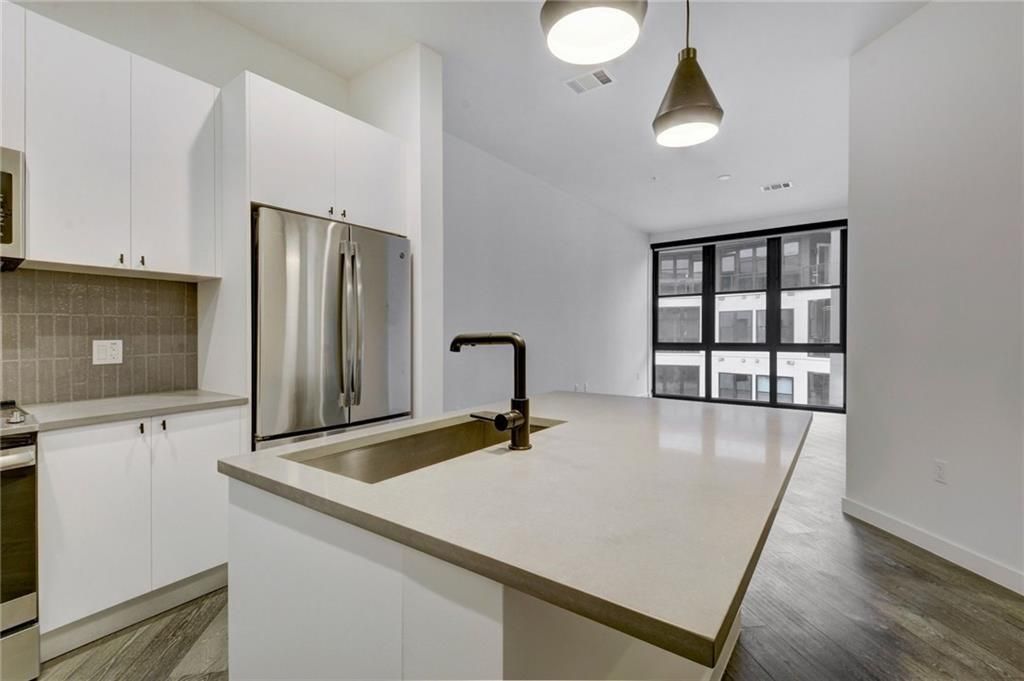
Experience sophisticated downtown living at The Tyndall in this beautifully appointed 1-bedroom, 1-bath condo with two assigned garage parking spaces. Tucked away as a quiet interior unit overlooking the beautifully landscaped courtyard, floor-to-ceiling windows fill the open-concept home with natural light while creating a peaceful retreat in the heart of the city. Thoughtfully designed with 10-foot ceilings, wide-plank wood floors, recessed lighting, built-in storage, stainless steel appliances, sleek modern finishes, and a full-size washer and dryer, every detail is designed for effortless living. Residents enjoy exceptional amenities including 24-hour concierge service, a state-of-the-art fitness center, resort-style pool with skyline views, grotto with outdoor kitchens and grilling areas, multiple courtyards, fire pit, and a media-equipped conference room. Perfectly positioned in one of Austin's most walkable neighborhoods, you're just steps from Franklin Barbecue, Paperboy, Hillside Farmacy, Brew & Brew, Cosmic Saltillo, Whole Foods, Target, local coffee shops, shopping, and entertainment, with quick access to Downtown, the Capitol, and I-35. Combining luxury amenities, an unbeatable location, and low-maintenance living, this is urban Austin at its best.
Property Features
Property Type: Rental - Condominium
Cooling: Central Air
Garage: 2 car attached
Heating: Central
Roof Type: Composition
Stories: 1.0
Year Built: 2018
Amenities
High Ceilings
No Interior Steps
Primary Bedroom on Main
Recessed Lighting
Walk-In Closet(s)
Granite Counters
Feature Descriptions
Appliances: Built-In Oven(s), Dishwasher, Disposal, Electric Cooktop, Electric Range, Microwave, Refrigerator, Stainless Steel Appliance(s)
Area #: 5
Community Features: BBQ Pit/Grill, Concierge, Conference/Meeting Room, Courtyard, Curbs, Dog Park, Fitness Center, Garage Parking, Gated, Pet Amenities, Planned Social Activities, Pool
Days on Site: 17
Exterior: Masonry ??? All Sides
Flood Plain: No
Flooring: Tile, Wood
Lot: Curbs, Sprinkler - In-ground, Trees-Small (Under 20 Ft)
Parcel#: 02060516520000
Parking: Attached, Garage Faces Side, Gated, Reserved
Parking Notes: Attached, Garage Faces Side, Gated, Reserved
Pets Allowed: Cats OK, Dogs OK
Security: Security Lights, Smoke Detector(s)
Sewer: Public Sewer
Utilities: Electricity Available, Phone Available, Underground Utilities
Water: Public
Window: See Remarks
Local Schools
High School: Austin
Middle School: O Henry
Elementary School: Mathews
School District: Austin ISD
Listed By / Shown By
Listed By
Agency Name: Christies Intl Real Estate Lone Star
Agency Contact: 512-297-8251
Shown By
Agent Name: Hodge Team
Agent Phone: (512) 947-0794
Agency Title: Realty Capital City

800 Embassy Dr, Unit 511 | MLS# 6360085
This property located at 800 Embassy Dr, Unit 511, Austin, TX 78702 is currently listed for rent with an asking price of $2,450 / Monthly. Embassy Dr, Unit 511 is located within the Austin ISD school district. Search Austin real estate on hodgeteam.rmcapitalcity.com today.