
BEDS1
BATHS1 full
SQUARE FEET668
MLS#2408613
STATUSActive
PROPERTY TYPEResidential - Condominium
SUBDIVISIONRoyal Orleans North Condo
SCHOOLAustin ISD
Property Description
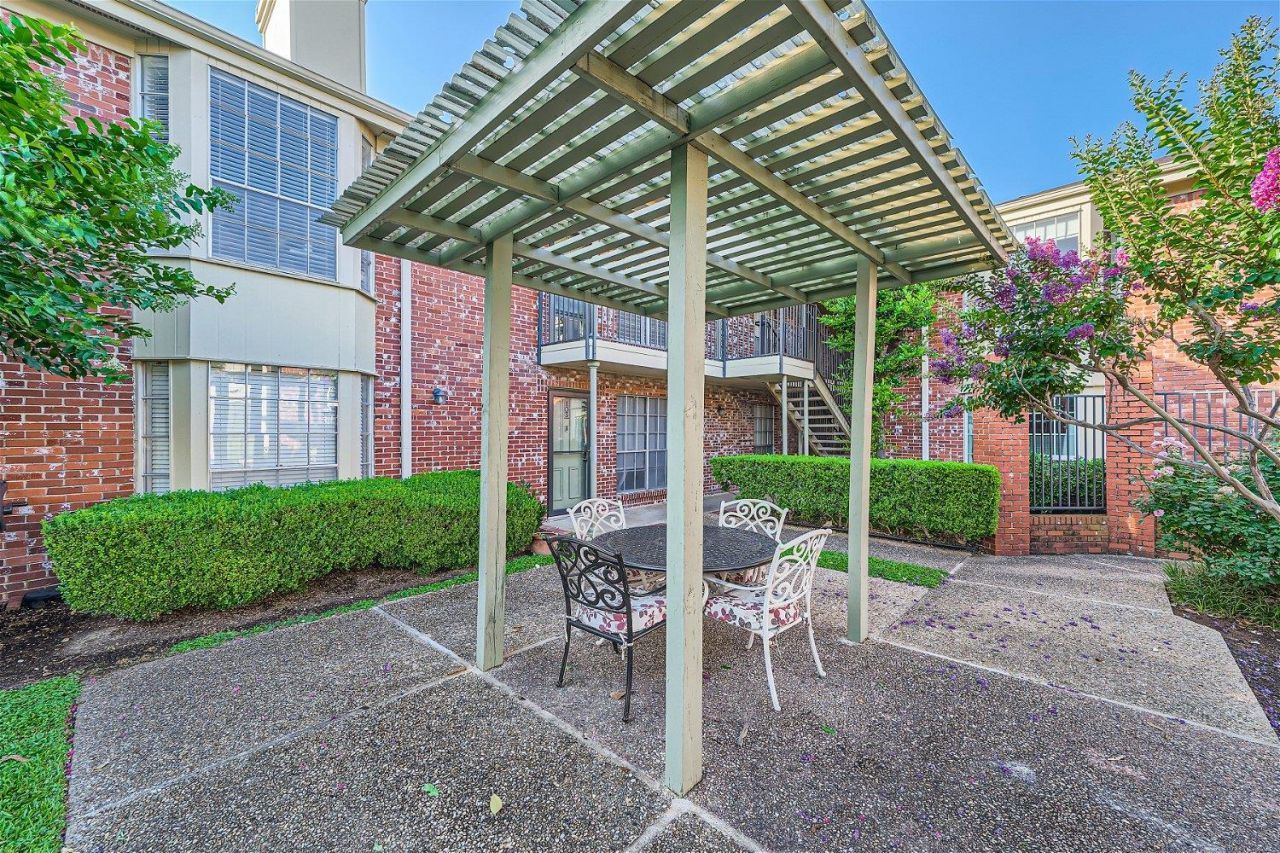
New roof, special financing available, and a walk-everywhere location with Shoal Creek right out back. This second-floor end unit shares fewer walls than most. Walk in and the open living and dining area leads you to a gas-range kitchen and a private balcony overlooking the pool. The bedroom has two large walk-in closets, and the full bath has a modern dual vanity. Outside, enjoy landscaped courtyards with covered seating, a sparkling pool, on-site laundry and reserved parking. Walk or bike to groceries, coffee and dinner, including Alamo Drafthouse, Epoch Coffee, El Dorado Cafe and Star of India. Minutes to the Burnet Rd corridor, MoPac and 183. Ask about the financing and book your tour today.
Property Features
Property Type: Residential - Condominium
Cooling: Central Air, Electric
Heating: Central, Natural Gas
Lot Size: 0.03 Acres
Roof Type: Composition
Stories: 1.0
Taxes: $1,424
Year Built: 1968
Amenities
Built-in Features
Ceiling Fan(s)
Open Floorplan
Primary Bedroom on Main
Recessed Lighting
Walk-In Closet(s)
Exterior Steps
Gutters Full
Feature Descriptions
Appliances: Dishwasher, Disposal, Exhaust Fan, Gas Cooktop, Microwave, Gas Oven, Plumbed For Ice Maker, Free-Standing Electric Range, Refrigerator, Electric Water Heater
Area #: 2
Community Features: Courtyard, Laundry Facility(s), Pool
Days on Site: 258
Exterior: Masonry â?? Partial
Flood Plain: No
Flooring: Tile
HOA Fee: $396.55/ Monthly
Parcel#: 02410408890023
Parking: Assigned, Guest
Parking Notes: Assigned, Guest
Pool: In Ground, Outdoor Pool
Restrictions: Deed Restrictions
Security: Security Lights, Smoke Detector(s)
Sewer: Public Sewer
Special View Info: Pool
Swimming Pool: Yes
Utilities: Cable Available, Electricity Available, Internet-Cable, Natural Gas Available, Sewer Available, Water Available
Water: Public
Window: Screens
Local Schools
High School: Anderson
Middle School: Burnet (Austin ISD)
Elementary School: Pillow
School District: Austin ISD
Listed By / Shown By
Listed By
Agency Name: eXp Realty, LLC
Agency Contact: (512) 921-6483
Shown By
Agent Name: Hodge Team
Agent Phone: (512) 947-0794
Agency Title: Realty Capital City

Estimate Your Payment
Estimated Payment
$ 496.23 per month $333.81 Principal & Interest $118.67 Property Tax $43.75 Homeowner's Insurance
7920 Rockwood Ln, Unit 203 | MLS# 2408613
This condo located at 7920 Rockwood Ln, Unit 203, Austin, TX 78757 is currently listed for sale with an asking price of $149,990. This property was built in 1968 and has 1 bedrooms and 1 full baths with 668 sq. ft. Rockwood Ln, Unit 203 is located in the Royal Orleans North Condo subdivision within the Austin ISD school district. Search Royal Orleans North Condo real estate on hodgeteam.rmcapitalcity.com today.