
BEDS4
BATHS3 full
SQUARE FEET2,742
MLS#5981167
STATUSActive
PROPERTY TYPEResidential - Single Family
SUBDIVISIONSpringfield
SCHOOLAustin ISD
Property Description
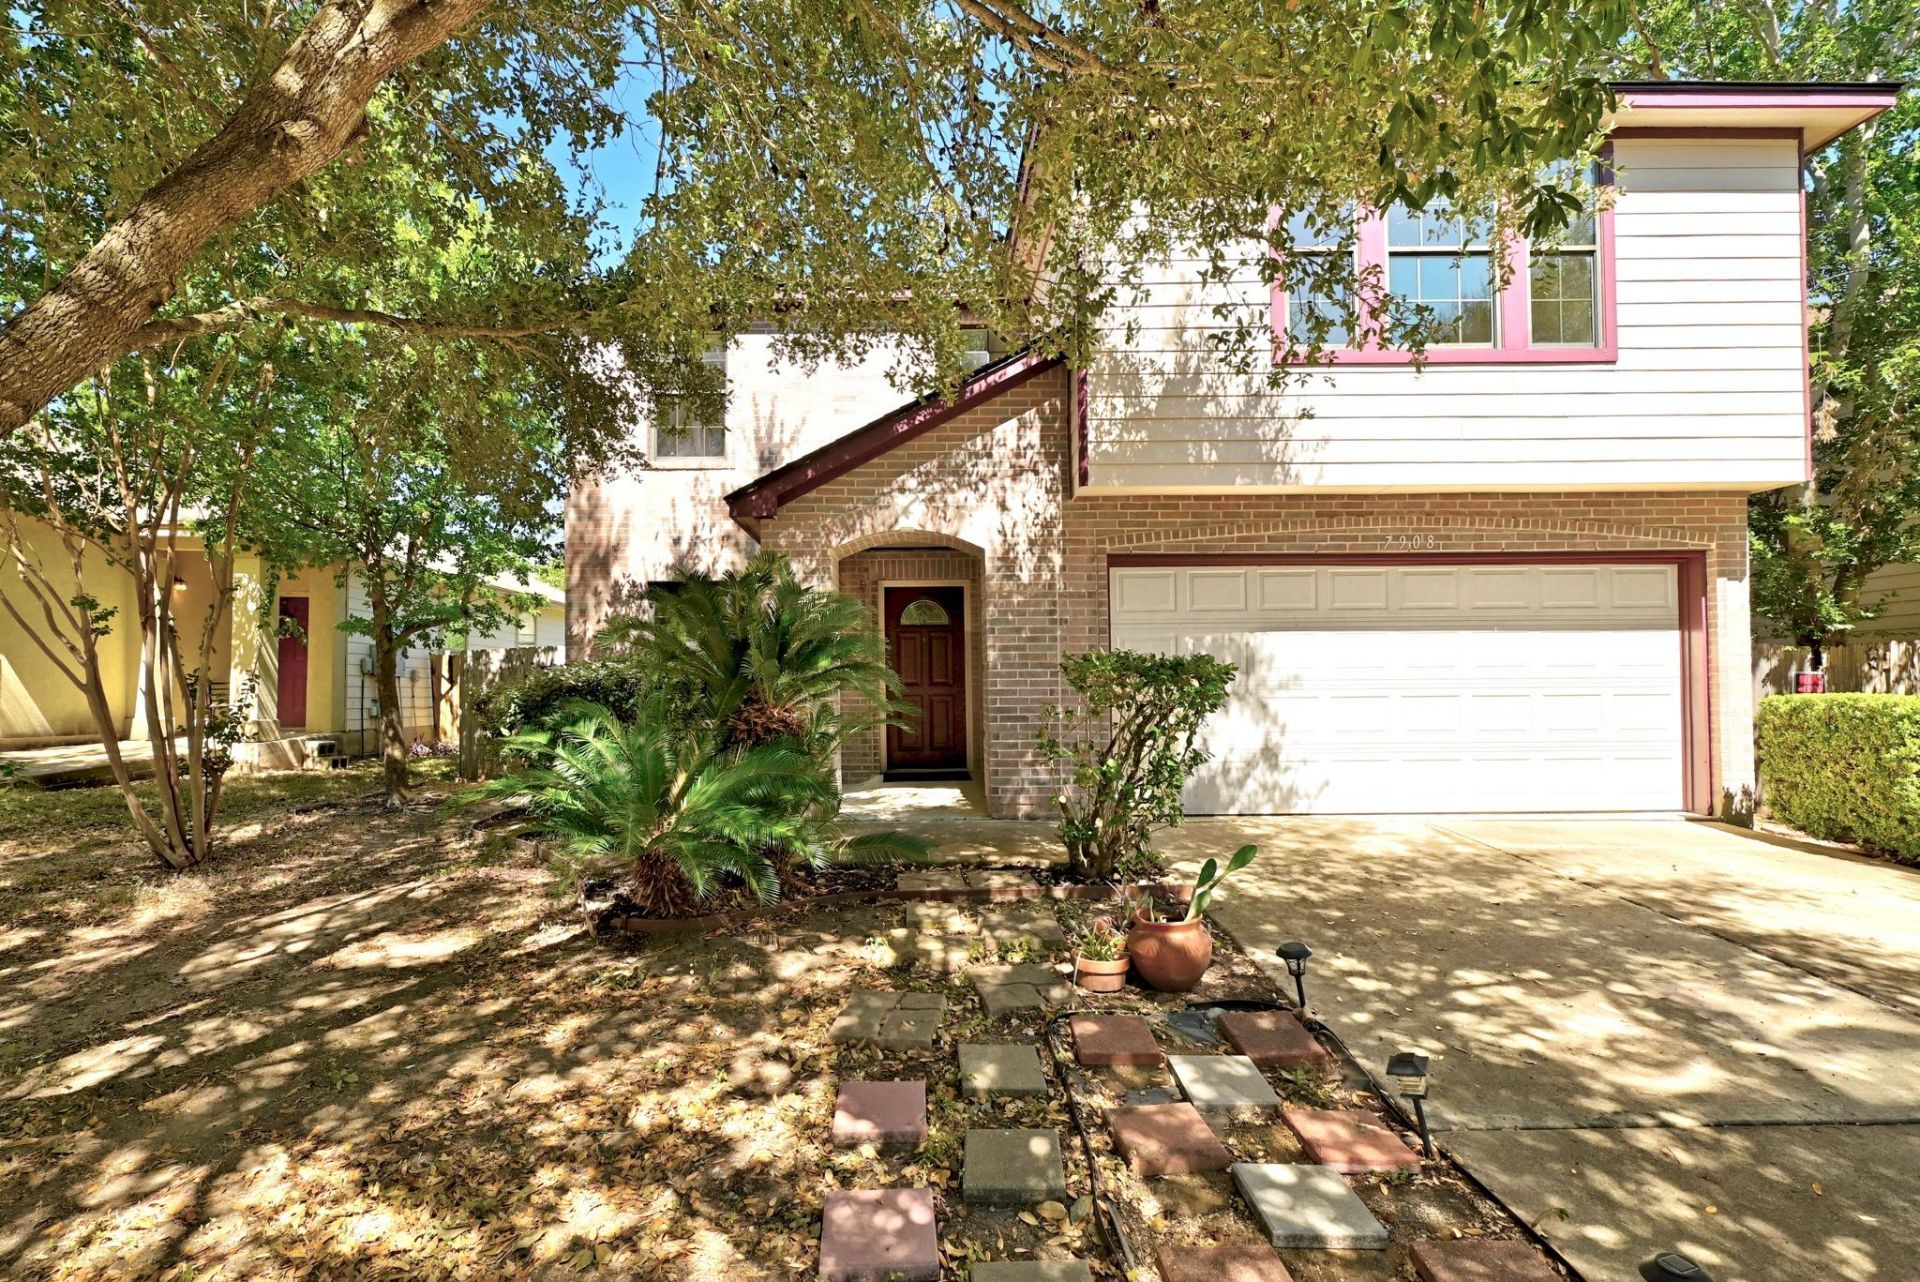
Welcome home to South Austin living at its best! Step inside to a large, gorgeous open living space with gleaming hard floors that flows right into an open-concept kitchen and a huge, light-filled dining area ready for your imagination. Downstairs also offers a convenient half bath, a large walk-in pantry, and a sliding door out to a backyard that's a total gardener's dream, complete with its own greenhouse. Upstairs you'll find a bright, sunny second living area with fresh, brand-new-looking carpet throughout, a spacious primary suite with plenty of room for a king bed plus a cozy sitting area, desk, or home workout setup, a full primary bath, three additional bedrooms, and another full bath. This home lives large at 2,742 square feet and is all-electric, with no gas to worry about. You're just a quick drive from Downtown Austin, McKinney Falls State Park, and all the shopping and dining along South Congress and Slaughter Lane, with easy access to eateries, coffee shops, fitness centers, and everyday conveniences. This South Austin gem checks a lot of boxes ? come see it for yourself!
Property Features
Property Type: Residential - Single Family
Cooling: Central Air
Fenced: Yes
Garage: 2 car attached
Heating: Central
Lot Size: 0.13 Acres
Roof Type: Composition, Shingle
Stories: 2.0
Taxes: $3,558
Year Built: 2004
Amenities
Ceiling Fan(s)
Crown Molding
French Doors
Interior Steps
Multiple Dining Areas
Multiple Living Areas
Open Floorplan
Walk-In Closet(s)
Garden
Private Yard
Feature Descriptions
Appliances: Dishwasher, Electric Cooktop, Exhaust Fan, Range, Refrigerator, Stainless Steel Appliance(s)
Area #: SC
Days on Site: 7
Door Features: French Doors
Exterior: Masonry ??? Partial, HardiPlank Type
Fencimg: Back Yard, Fenced, Wood
Flood Plain: No
Flooring: Carpet, Laminate
HOA Fee: $250/ Annually
Parcel#: 03340322210000
Parking: Attached, Driveway, Garage, Garage Door Opener
Parking Notes: Attached, Driveway, Garage, Garage Door Opener
Patio/Porch: Covered, Porch
Security: Smoke Detector(s)
Sewer: Public Sewer
Utilities: Electricity Available, Phone Available, Underground Utilities, Water Connected
Water: Public
Window: Blinds
Local Schools
High School: Akins
Middle School: Paredes
Elementary School: Palm
School District: Austin ISD
Listed By / Shown By
Listed By
Agency Name: eXp Realty, LLC
Agency Contact: (512) 909-0233
Shown By
Agent Name: Hodge Team
Agent Phone: (512) 947-0794
Agency Title: Realty Capital City

Estimate Your Payment
Estimated Payment
$ 1,152.36 per month $756.69 Principal & Interest $296.50 Property Tax $99.17 Homeowner's Insurance
7908 Running Water Dr | MLS# 5981167
This single family home located at 7908 Running Water Dr, Austin, TX 78747 is currently listed for sale with an asking price of $340,000. This property was built in 2004 and has 4 bedrooms and 3 full baths with 2742 sq. ft. Running Water Dr is located in the Springfield subdivision within the Austin ISD school district. Search Springfield real estate on hodgeteam.rmcapitalcity.com today.