
BEDS4
BATHS2 full
SQUARE FEET1,962
MLS#619031
STATUSActive
PROPERTY TYPEResidential - Single Family
SUBDIVISIONSummerlyn
SCHOOLLeander ISD
Property Description
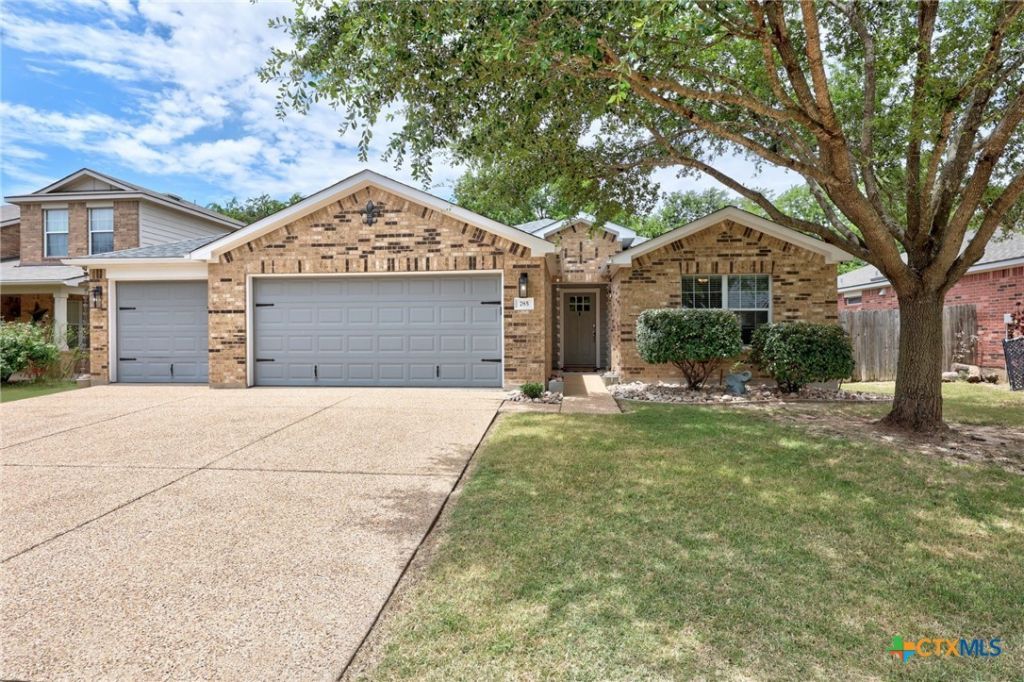
Welcome to 785 Kingfisher Lane! This beautiful 4-bedroom, 2-bath home in the desirable Summerlyn community is designed with a practical floor plan for comfortable everyday living and entertaining. The kitchen flows seamlessly into the living and dining areas, creating an inviting space for entertaining or relaxing at home. Four generously sized bedrooms provide flexibility for a home office, guest room, or growing household, while the two full bathrooms offer both style and convenience. The 3-car garage provides plenty of space for vehicles, storage, hobbies, or a home gym. Step outside to a private backyard with room to grill, garden, play, or simply unwind after a long day. Residents of Summerlyn enjoy fantastic neighborhood amenities, including a community pool, park, playground, and walking trails. Conveniently located in sought-after Leander ISD, this home is just minutes from shopping, dining, entertainment, and major roadways, making it easy to enjoy everything the area has to offer. Only 4 miles to Capital Metro's Leander Station; 4 miles to grocery shop at HEB; and 2 miles to a new Costco.
Property Features
Property Type: Residential - Single Family
Cooling: Central Air,1 Unit
Garage: 3
Heating: Central, Electric
Home Style: Traditional
Lot Size: 0.17 Acres
Roof Type: Composition, Shingle
Stories: 1.0
Year Built: 2008
Amenities
All Bedrooms Down
Ceiling Fan(s)
Double Vanity
Garden Tub/Roman Tub
Primary Downstairs
Main Level Primary
Pull Down Attic Stairs
Separate Shower
Walk-In Closet(s)
Window Treatments
Breakfast Bar
Kitchen/Family Room Combo
Kitchen/Dining Combo
Pantry
Covered Patio
Patio
Rain Gutters
Feature Descriptions
Accessibility: None
Appliances: Convection Oven, Dishwasher, Electric Range, Electric Water Heater, Disposal, Some Electric Appliances, Microwave, Water Softener Owned
Body of Water: None
Community Features: Playground, Park, Community Pool, Curbs, Sidewalks
Days on Site: 2
Exterior: Brick, HardiPlank Type
Fencing: Back Yard, Privacy, Wood
Fireplace: None
Flooring: Ceramic Tile, Luxury Vinyl Plank
HOA Fee: 89/ Quarterly
Laundry: Electric Dryer Hookup, Laundry in Utility Room, Main Level, Laundry Room
Parcel#: R496978
Parking: Door-Multi, Garage Faces Front, Garage
Parking Notes: Door-Multi, Garage Faces Front, Garage
Patio/Porch: Covered, Patio
Pool: Community, None
Security: Smoke Detector(s)
Sewer: Public Sewer
Spa: None
Utilities: Underground Utilities, Water Available
Water: Public
Window: Window Treatments
Local Schools
High School: Glenn High School
Middle School: Danielson Middle School
Elementary School: North Elementary
School District: Leander ISD
Listed By / Shown By
Listed By
Agency Name: Keller Williams Realty Lone St
Agency Phone: 512-868-1771
Shown By
Agent Name: Hodge Team
Agent Phone: (512) 947-0794
Agency Title: Realty Capital City

Estimate Your Payment
Estimated Payment
$ 868.45 per month $767.82 Principal & Interest $0.00 Property Tax (data not provided by mls) $100.63 Homeowner's Insurance
785 Kingfisher Lane | MLS# 619031
This single family home located at 785 Kingfisher Lane, Leander, TX 78641 is currently listed for sale with an asking price of $345,000. This property was built in 2008 and has 4 bedrooms and 2 full baths with 1962 sq. ft. Kingfisher Lane is located in the Summerlyn subdivision within the Leander ISD school district. Search Summerlyn real estate on hodgeteam.rmcapitalcity.com today.