
BEDS3
BATHS2 full
SQUARE FEET1,983
MLS#3898057
STATUSPending
PROPERTY TYPERental - Single Family
SUBDIVISIONSpringfield
SCHOOLDel Valle ISD
Property Description
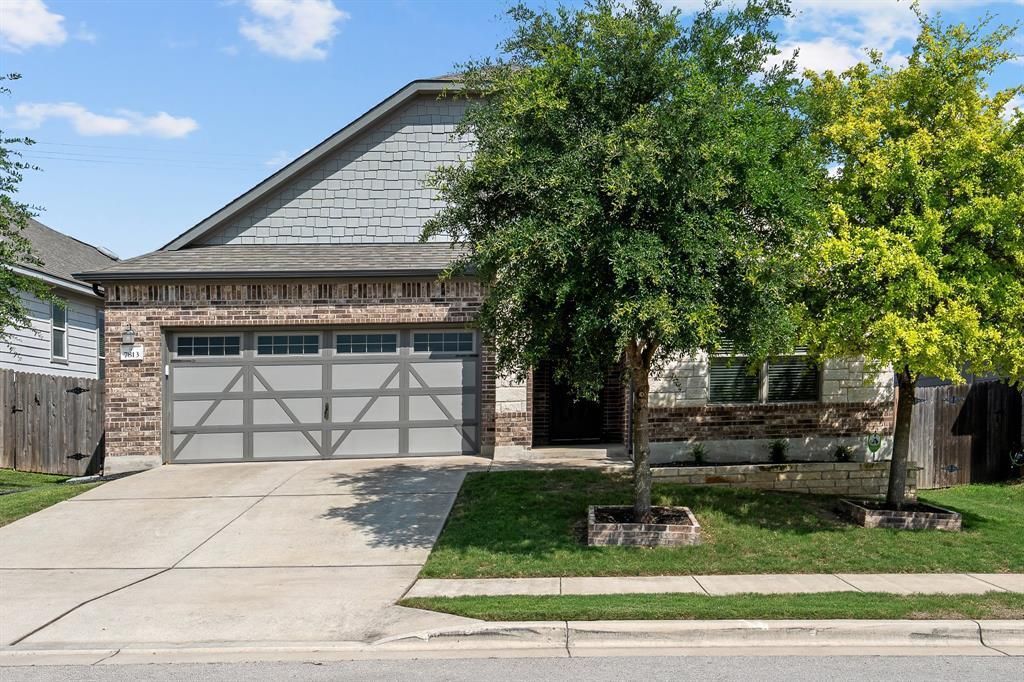
This thoughtfully designed 3 bedroom, 2 bath residence blends modern comfort with effortless livability. From the moment you arrive, the timeless brick facade sets the tone: classic, clean, and quietly elevated. Inside, natural lighting pours through the home, highlighting tasteful finishes and an open layout that simply makes sense. The kitchen is anchored by sleek quartz countertops, offering both durability and style, while seamlessly opening to the main living areas, ideal for both everyday living as well as hosting guests. The primary suite delivers the kind of space you are actually looking for, complete with generous walk-in closets and a sense of separation from the rest of the home. Every detail feels intentional, from the flow to the functionality. Step outside to your own private, fenced-in yard with room to unwind, entertain, or keep things low maintenance depending on your pace and lifestyle. Location wise, youre positioned exactly where you want to be with quick access to major corridors including Highway 183, 71, and I-35 making all Austin hubs within reach and a quick commute. This is the kind of home that doesnt need explaining, it just simply makes sense the moment you walk in. Come see for yourself! *** BONUS: NEW HEB COMING TO MCKINNEY FALLS 2027!
Property Features
Property Type: Rental - Single Family
Cooling: Central Air
Garage: 2
Lot Size: 0.14 Acres
Stories: 1.0
Year Built: 2018
Amenities
2 Primary Baths
Ceiling Fan(s)
Quartz Counters
Open Floorplan
Pantry
Primary Bedroom on Main
Recessed Lighting
Walk-In Closet(s)
Private Yard
Feature Descriptions
Appliances: Dishwasher, Microwave, Oven, Refrigerator, Washer/Dryer
Area #: 11
Days on Site: 7
Flood Plain: No
Flooring: Carpet, Tile
Parcel#: 03340621180000
Parking: Garage
Parking Notes: Garage
Pets Allowed: Cats OK, Dogs OK, Number Limit
Sewer: Public Sewer
Utilities: Electricity Connected, Phone Available, Sewer Connected, Water Connected
Local Schools
High School: Del Valle
Middle School: Ojeda
Elementary School: Hillcrest
School District: Del Valle ISD
Listed By / Shown By
Listed By
Agency Name: eXp Realty, LLC
Agency Contact: (559) 448-7799
Shown By
Agent Name: Hodge Team
Agent Phone: (512) 947-0794
Agency Title: Realty Capital City

7813 Peccary Dr | MLS# 3898057
This property located at 7813 Peccary Dr, Austin, TX 78744 is currently listed for rent with an asking price of $2,495 / Monthly. Peccary Dr is located within the Del Valle ISD school district. Search Austin real estate on hodgeteam.rmcapitalcity.com today.