
BEDS3
BATHS2 full
SQUARE FEET2,394
MLS#5782420
STATUSActive
PROPERTY TYPERental - Single Family
SUBDIVISIONColton Bluff
SCHOOLDel Valle ISD
Property Description
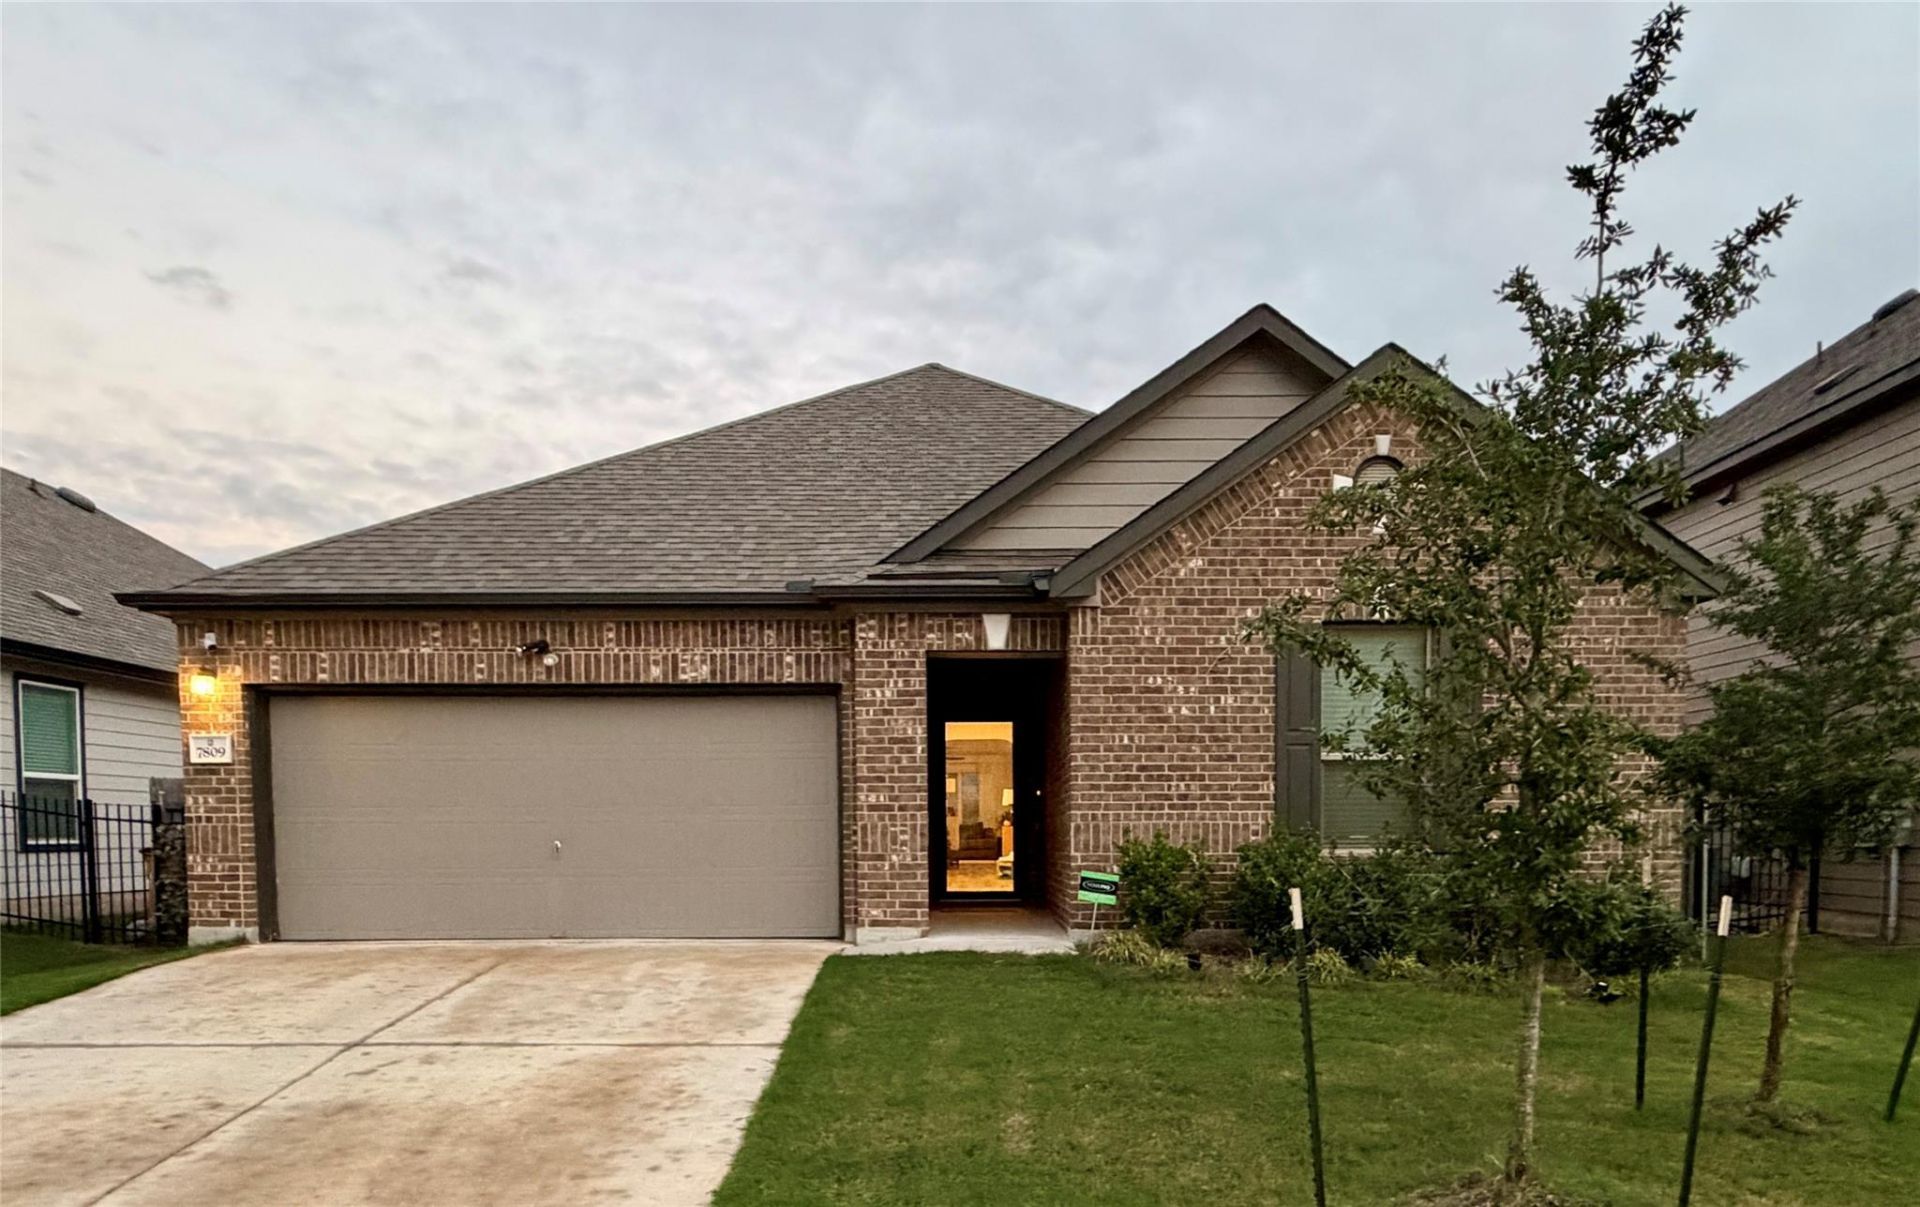
Welcome home to this beautiful single-story home with 3 bedrooms, 2.5 baths, and a dedicated den. The unique floor plan sets this home apart, with a layout that feels both functional and distinctive. At the heart of the home is a large kitchen with plenty of room to cook, gather, and entertain. The den gives you flexible space for a home office, playroom, media room, or guest retreat. Step outside to the upgraded back porch, a great spot for morning coffee or evening get-togethers. With single-level living and an attached garage, this home offers comfort and convenience in one well-cared-for package. Schedule your showing today.
Property Features
Property Type: Rental - Single Family
Cooling: Ceiling Fan(s), Electric
Fenced: Yes
Garage: 2 car attached
Lot Size: 0.14 Acres
Stories: 1.0
Year Built: 2023
Amenities
Breakfast Bar
Built-in Features
Ceiling Fan(s)
Granite Counters
Stone Counters
Crown Molding
Eat-in Kitchen
Kitchen Island
Open Floorplan
Recessed Lighting
Private Entrance
Private Yard
Feature Descriptions
Appliances: Cooktop, Dishwasher, Electric Cooktop, Electric Range, Microwave, Oven, Electric Oven, Double Oven, Range, Refrigerator, Stainless Steel Appliance(s)
Area #: SC
Community Features: See Remarks
Days on Site: 2
Fencimg: Back Yard, Fenced, Wood
Flood Plain: No
Flooring: Carpet, Tile
Lot: See Remarks
Parcel#: 03360807180000
Parking: Attached, Driveway, Garage, Paved
Parking Notes: Attached, Driveway, Garage, Paved
Patio/Porch: Covered, Patio, Porch, Rear Porch
Pets Allowed: Cats OK, Dogs OK, Negotiable
Security: Smoke Detector(s)
Sewer: Public Sewer
Utilities: Electricity Connected, Sewer Connected, Water Connected
Window: Blinds, Drapes, Shutters
Local Schools
High School: Del Valle
Middle School: Ojeda
Elementary School: Newton Collins
School District: Del Valle ISD
Listed By / Shown By
Listed By
Agency Name: eXp Realty, LLC
Agency Contact: (210) 793-1645
Shown By
Agent Name: Hodge Team
Agent Phone: (512) 947-0794
Agency Title: Realty Capital City

7809 Douvaine Dr | MLS# 5782420
This property located at 7809 Douvaine Dr, Austin, TX 78744 is currently listed for rent with an asking price of $2,700 / Monthly. Douvaine Dr is located within the Del Valle ISD school district. Search Austin real estate on hodgeteam.rmcapitalcity.com today.