
BEDS4
BATHS2 full 1 partial
SQUARE FEET2,839
MLS#5734168
STATUSActive
PROPERTY TYPEResidential - Single Family
SUBDIVISIONLegend Oaks
SCHOOLAustin ISD
Property Description
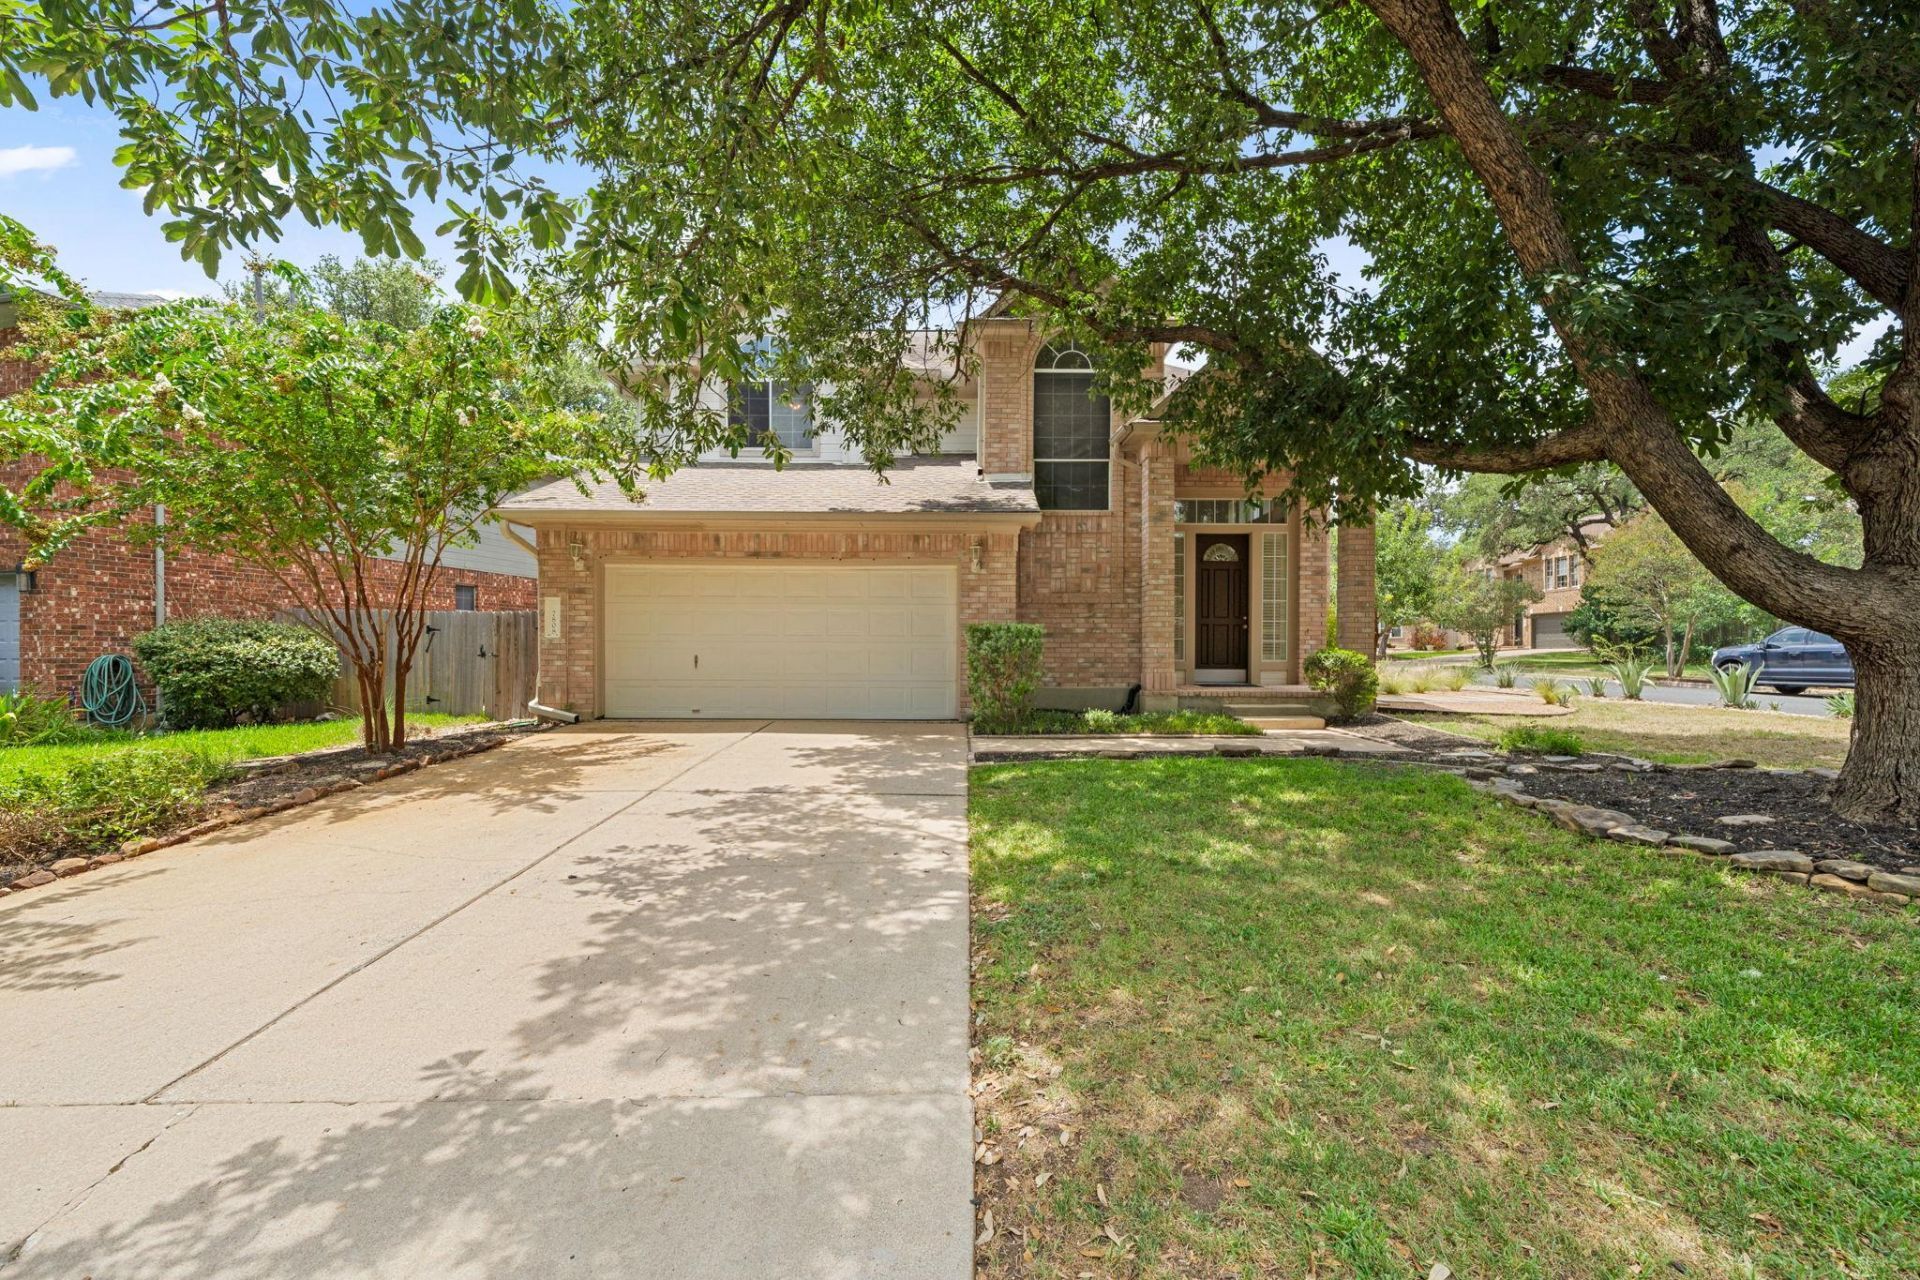
Welcome to this spacious 4-bedroom, 2.5-bath home offering 2,839 square feet and a flexible floor plan in the sought-after Legend Oaks neighborhood. The main level features a private primary suite, generous family room, formal living and dining areas, and a well-designed layout ideal for both everyday living and entertaining. Upstairs, youll find three additional bedrooms along with a versatile game room or loft that can serve as a media room, playroom, home office, or second living area. Solar panels provide added energy efficiency, while low-maintenance xeriscaping enhances the homes curb appeal and makes outdoor upkeep easier. Conveniently located approximately 15 minutes from downtown Austin and 18 minutes from Austin-Bergstrom International Airport, this home offers space, flexibility, and an excellent Southwest Austin location.
Property Features
Property Type: Residential - Single Family
Cooling: Central Air
Fireplaces: 1
Garage: 2 car attached
Heating: Central
Lot Size: 0.16 Acres
Roof Type: Composition
Stories: 2.0
Taxes: $10,019
Year Built: 1993
Amenities
Breakfast Bar
Coffered Ceiling(s)
High Ceilings
Crown Molding
Interior Steps
Multiple Dining Areas
Multiple Living Areas
Primary Bedroom on Main
Walk-In Closet(s)
Private Yard
Feature Descriptions
Appliances: Dishwasher, Disposal, Microwave, Free-Standing Range
Area #: SWW
Community Features: Curbs, Park, Playground, Pool
Days on Site: 10
Exterior: Masonry ??? Partial
Fencimg: Privacy
Fireplace: Family Room
Flood Plain: No
Flooring: Carpet, Tile, Wood
HOA Fee: $43/ Monthly
Lot: Curbs, Trees-Large (Over 40 Ft)
Parcel#: 04123806210000
Parking: Attached, Garage Door Opener
Parking Notes: Attached, Garage Door Opener
Patio/Porch: Patio
Restrictions: Covenant, Deed Restrictions
Security: Smoke Detector(s)
Sewer: Public Sewer
Utilities: Electricity Available, Natural Gas Available
Water: Public
Window: Insulated Windows, Screens
Local Schools
High School: Bowie
Middle School: Small
Elementary School: Mills
School District: Austin ISD
Listed By / Shown By
Listed By
Agency Name: Keller Williams - Lake Travis
Agency Contact: (512) 913-8940
Shown By
Agent Name: Hodge Team
Agent Phone: (512) 947-0794
Agency Title: Realty Capital City

Estimate Your Payment
Estimated Payment
$ 2,471.12 per month $1,446.62 Principal & Interest $834.92 Property Tax $189.58 Homeowner's Insurance
7808 Cheno Cortina Trl | MLS# 5734168
This single family home located at 7808 Cheno Cortina Trl, Austin, TX 78749 is currently listed for sale with an asking price of $650,000. This property was built in 1993 and has 4 bedrooms and 2 full and 1 partial baths with 2839 sq. ft. Cheno Cortina Trl is located in the Legend Oaks subdivision within the Austin ISD school district. Search Legend Oaks real estate on hodgeteam.rmcapitalcity.com today.