
BEDS5
BATHS3 full
SQUARE FEET2,578
MLS#5596322
STATUSActive
PROPERTY TYPERental - Single Family
SUBDIVISIONMcKinney Crossing
SCHOOLDel Valle ISD
Property Description
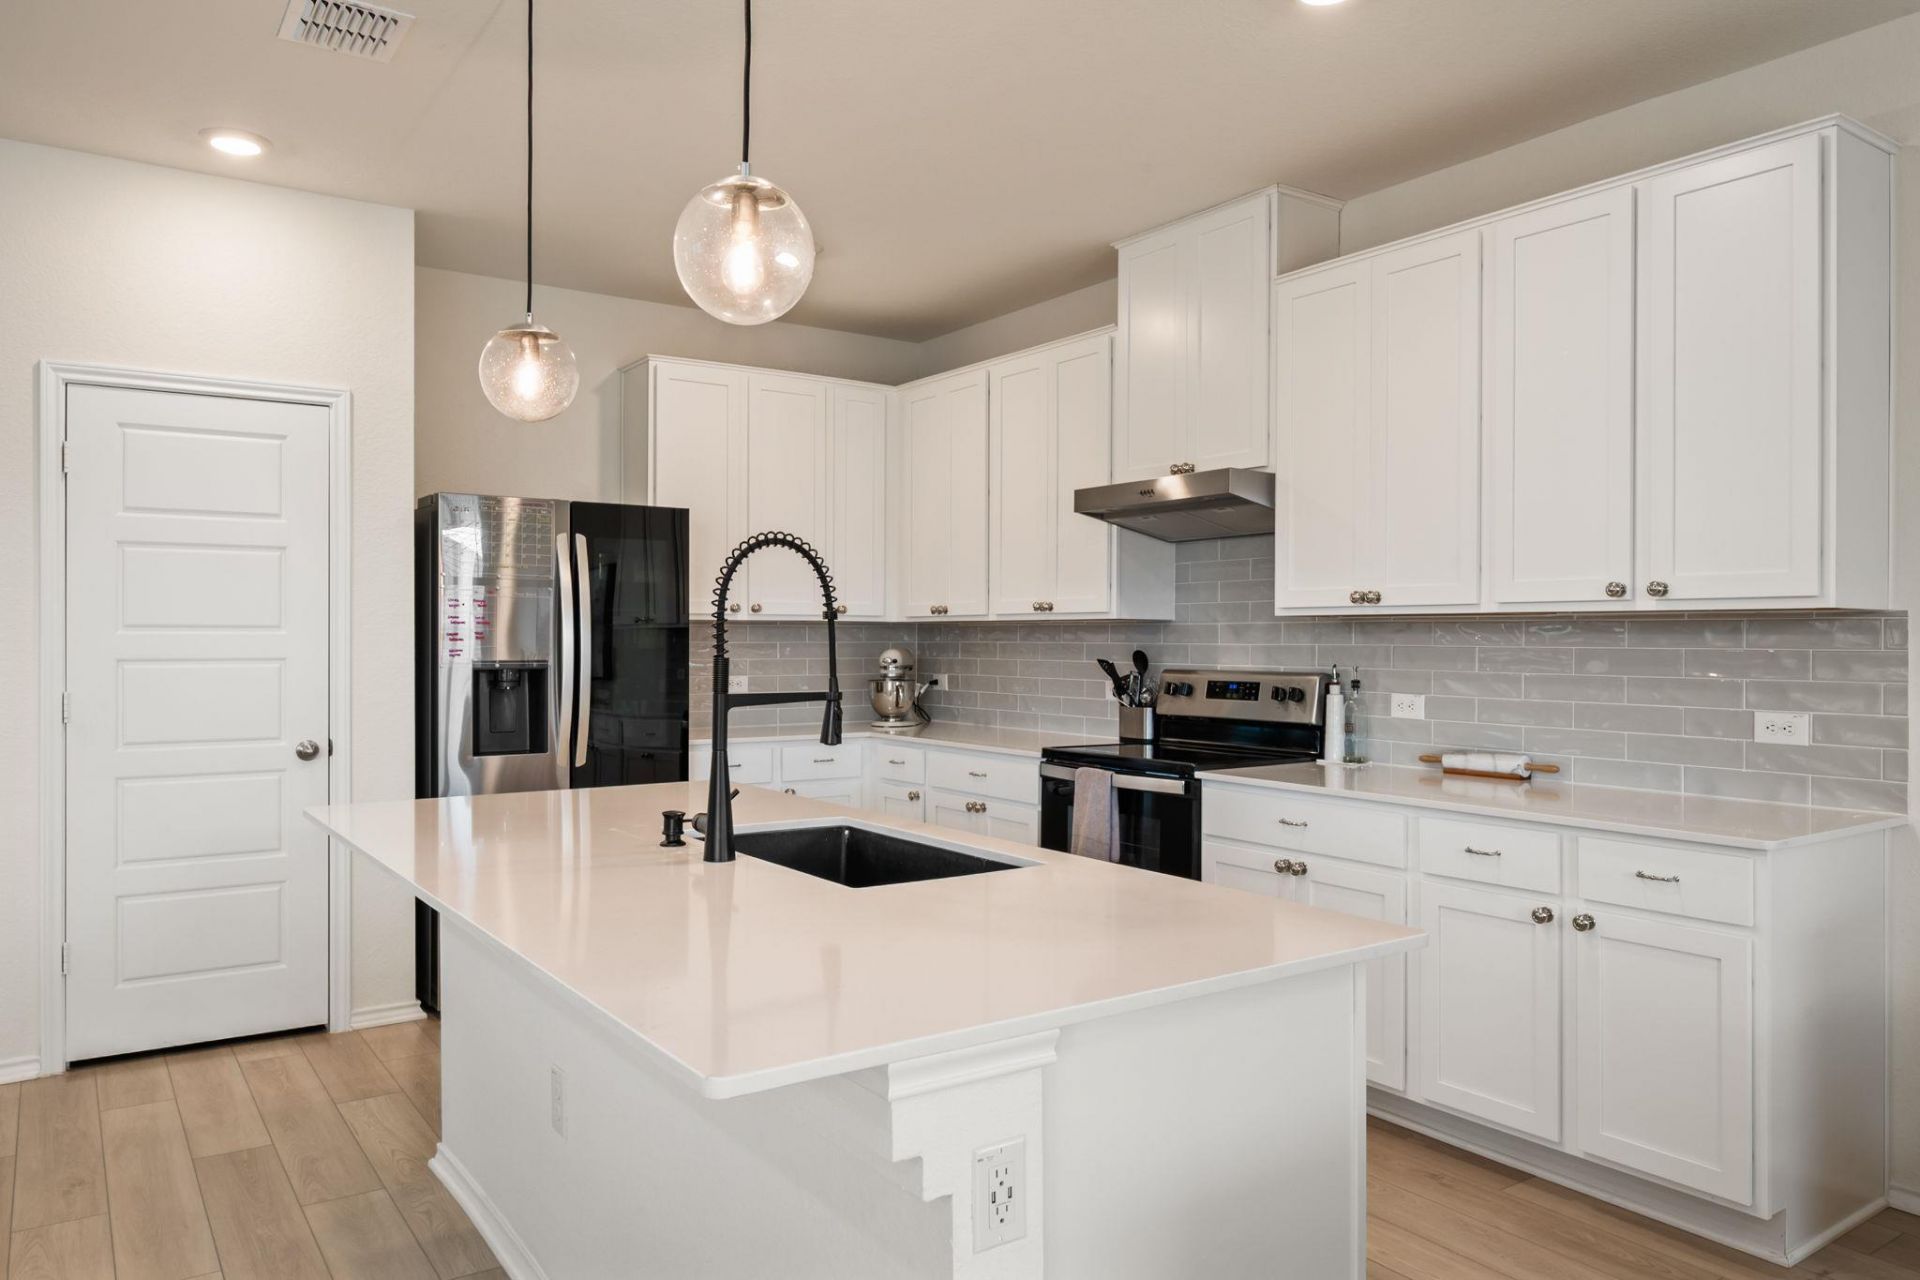
Welcome to this move-in-ready 5-bedroom, 3-bath home in the highly desirable McKinney Crossing community in southeast Austin. Built in 2023 by KB Home, this nearly-new two-story offers a thoughtful open-concept floor plan with room to spread out and a list of standout character details that set it apart from the typical new-build.The heart of the home is the bright and airy kitchen, featuring crisp white shaker cabinets, quartz countertops, a generous island with seating, modern pendant lighting, and stainless steel appliances. It opens directly to the living area, making it a natural gathering space for everyday meals and weekend entertaining.The living room is anchored by a full-wall built-in media unit in soft sage green, a real designer touch that feels elevated and intentional. A matching sage accent carries through to a cozy sitting room off the main hall, perfect as a reading nook or quiet retreat.Upstairs you will find a spacious loft that works beautifully as a second living area, playroom, or oversized home office. The primary suite is a true retreat with a soaking tub, separate walk-in shower, double vanity, and a large walk-in closet. Four additional bedrooms and a full bathroom round out the upper level, with a dedicated upstairs laundry room for convenience.
Property Features
Property Type: Rental - Single Family
Cooling: Central Air, ENERGY STAR Qualified Equipment
Garage: 2
Heating: Central, ENERGY STAR Qualified Equipment
Lot Size: 0.18 Acres
Roof Type: Shingle
Stories: 2.0
Year Built: 2023
Amenities
Quartz Counters
Pantry
Smart Thermostat
Walk-In Closet(s)
WaterSense Fixture(s)
Private Yard
Feature Descriptions
Appliances: Dishwasher, Disposal, ENERGY STAR Qualified Appliances
Area #: 11
Community Features: Park, Playground
Days on Site: 1
Exterior: Brick
Fencimg: Privacy
Flood Plain: No
Flooring: Carpet, Vinyl
Lot: Back Yard, Front Yard
Parcel#: 03340815730000
Parking: Driveway
Parking Notes: Driveway
Patio/Porch: Covered, Patio
Security: Prewired
Sewer: Public Sewer
Utilities: Electricity Connected, Sewer Connected, Water Connected
Water: Public
Window: ENERGY STAR Qualified Windows
Local Schools
High School: Del Valle
Middle School: Ojeda
Elementary School: Newton Collins
School District: Del Valle ISD
Listed By / Shown By
Listed By
Agency Name: Z Realty LLC
Agency Contact: (956) 545-1558
Shown By
Agent Name: Hodge Team
Agent Phone: (512) 947-0794
Agency Title: Realty Capital City

7805 House Finch Dr | MLS# 5596322
This property located at 7805 House Finch Dr, Austin, TX 78744 is currently listed for rent with an asking price of $3,000 / Monthly. House Finch Dr is located within the Del Valle ISD school district. Search Austin real estate on hodgeteam.rmcapitalcity.com today.