
BEDS0
BATHS
SQUARE FEET1,552
MLS#1611334
STATUSActive
PROPERTY TYPEMulti Unit - Multiple
SUBDIVISIONCrestview
SCHOOLAustin ISD
Property Description
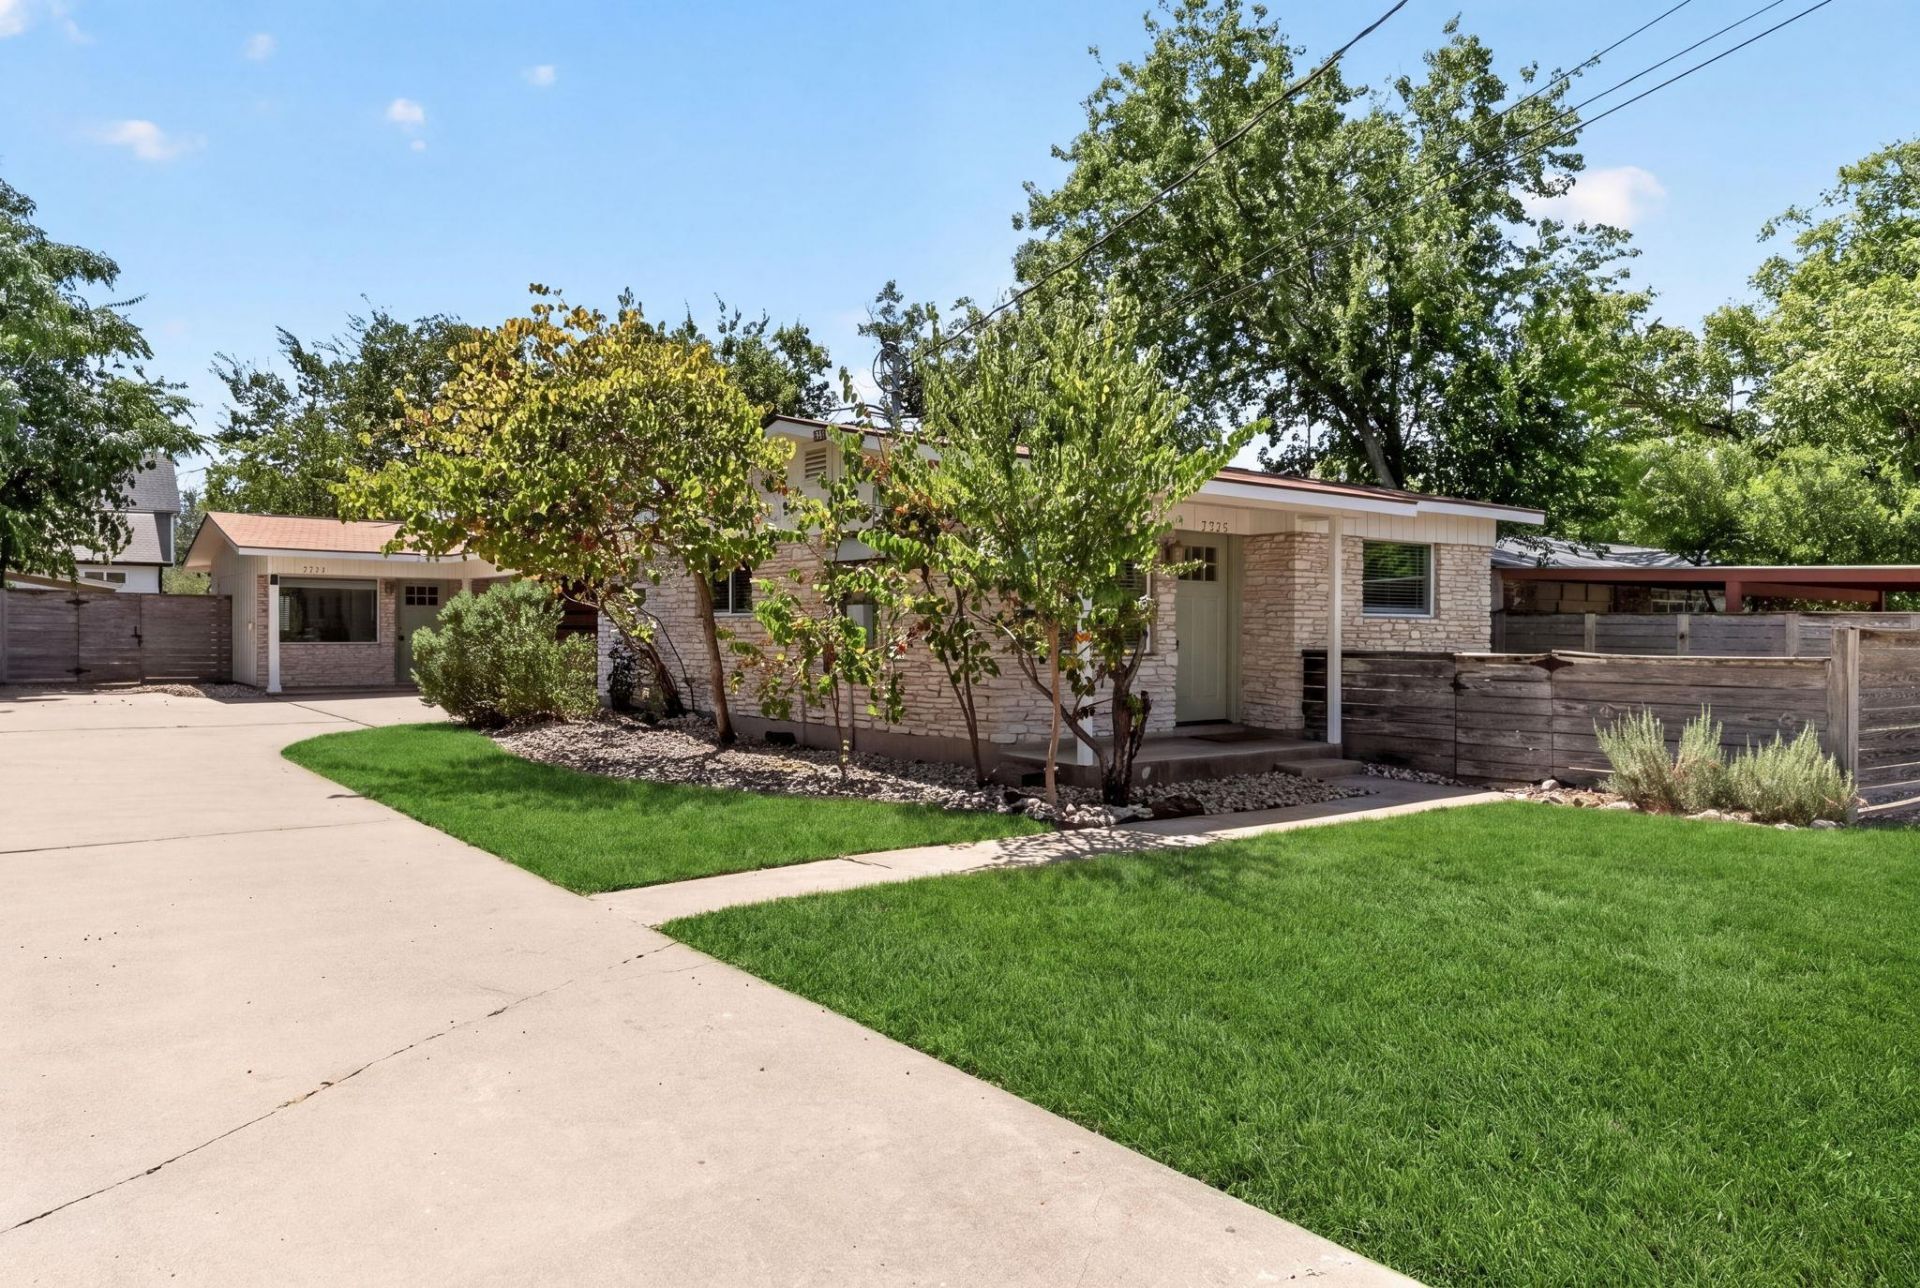
Located in the heart of Crestview, this unique Central Austin property includes two detached 2-bedroom, 1-bath residences with no shared walls, private fenced yards, and substantial separation between the front and back units. Previously a duplex and since converted into A/B site condominiums, each residence is individually owned and can be sold separately, while this offering presents the opportunity to own both units.Both residences have been updated with fresh interior and exterior paint, new light fixtures throughout, stainless steel appliances, and refreshed landscaping. All cast iron sewer plumbing has also been replaced for added peace of mind.The configuration provides excellent flexibility for an owner-occupant or investor, with the opportunity to live in one residence and rent the other, maintain both as investment properties, accommodate multi-generational living with separate residences, or hold two individually established Central Austin properties within one property.One of the neighborhood's greatest draws is its walkability?restaurants, coffee shops, shopping, parks, and everyday conveniences are all just moments away. Zoned to highly regarded schools, this Crestview gem offers an unbeatable combination of location, charm, and value, making it equally appealing as a primary residence, investment property, or short-term vacation rental.The property has been professionally pre-inspected and thoughtfully prepared with today's buyers in mind.
Property Features
Property Type: Multi Unit - Multiple
Cooling: Ceiling Fan(s), Central Air
Heating: Central
Lot Size: 0.17 Acres
Roof Type: Composition, Shingle
Stories: 1.0
Taxes: $12,776
Year Built: 1964
Amenities
Ceiling Fan(s)
Stone Counters
Eat-in Kitchen
No Interior Steps
Open Floorplan
Pantry
Primary Bedroom on Main
Recessed Lighting
Storage
Washer Hookup
No Exterior Steps
Private Yard
Feature Descriptions
Appliances: Dishwasher, Disposal, Microwave, Oven, Range, Refrigerator
Area #: 2
Days on Site: 5
Exterior: Frame, Wood Siding, Stone
Fencimg: Back Yard, Gate, Privacy
Flood Plain: No
Flooring: Laminate, Tile
Laundry: Washer Hookup
Lot: Back Yard, Landscaped, Level, Public Maintained Road, Trees-Moderate
Parcel#: 864649
Parking: Attached, Carport, Covered, Direct Access, Paved, Private
Parking Notes: Attached, Carport, Covered, Direct Access, Paved, Priva
Patio/Porch: Covered, Front Porch, Patio
Pets Allowed: Negotiable
Restrictions: City Restrictions
Security: Carbon Monoxide Detector(s), Smoke Detector(s)
Sewer: Public Sewer
Utilities: Electricity Connected, Natural Gas Connected, Sewer Connected, Water Connected
Water: Public
Window: Blinds
Local Schools
High School: McCallum
Middle School: Lamar (Austin ISD)
Elementary School: Brentwood
School District: Austin ISD
Listed By / Shown By
Listed By
Agency Name: Bramlett Partners
Agency Contact: (512) 470-8333
Shown By
Agent Name: Hodge Team
Agent Phone: (512) 947-0794
Agency Title: Realty Capital City

Estimate Your Payment
Estimated Payment
$ 2,826.48 per month $1,557.67 Principal & Interest $1,064.67 Property Tax $204.14 Homeowner's Insurance
7711 Watson St | MLS# 1611334
This multi-family property located at 7711 Watson St, Austin, TX 78757 is currently listed for sale with an asking price of $699,900. Watson St is located within the Austin ISD school district. Search Austin real estate on hodgeteam.rmcapitalcity.com today.