
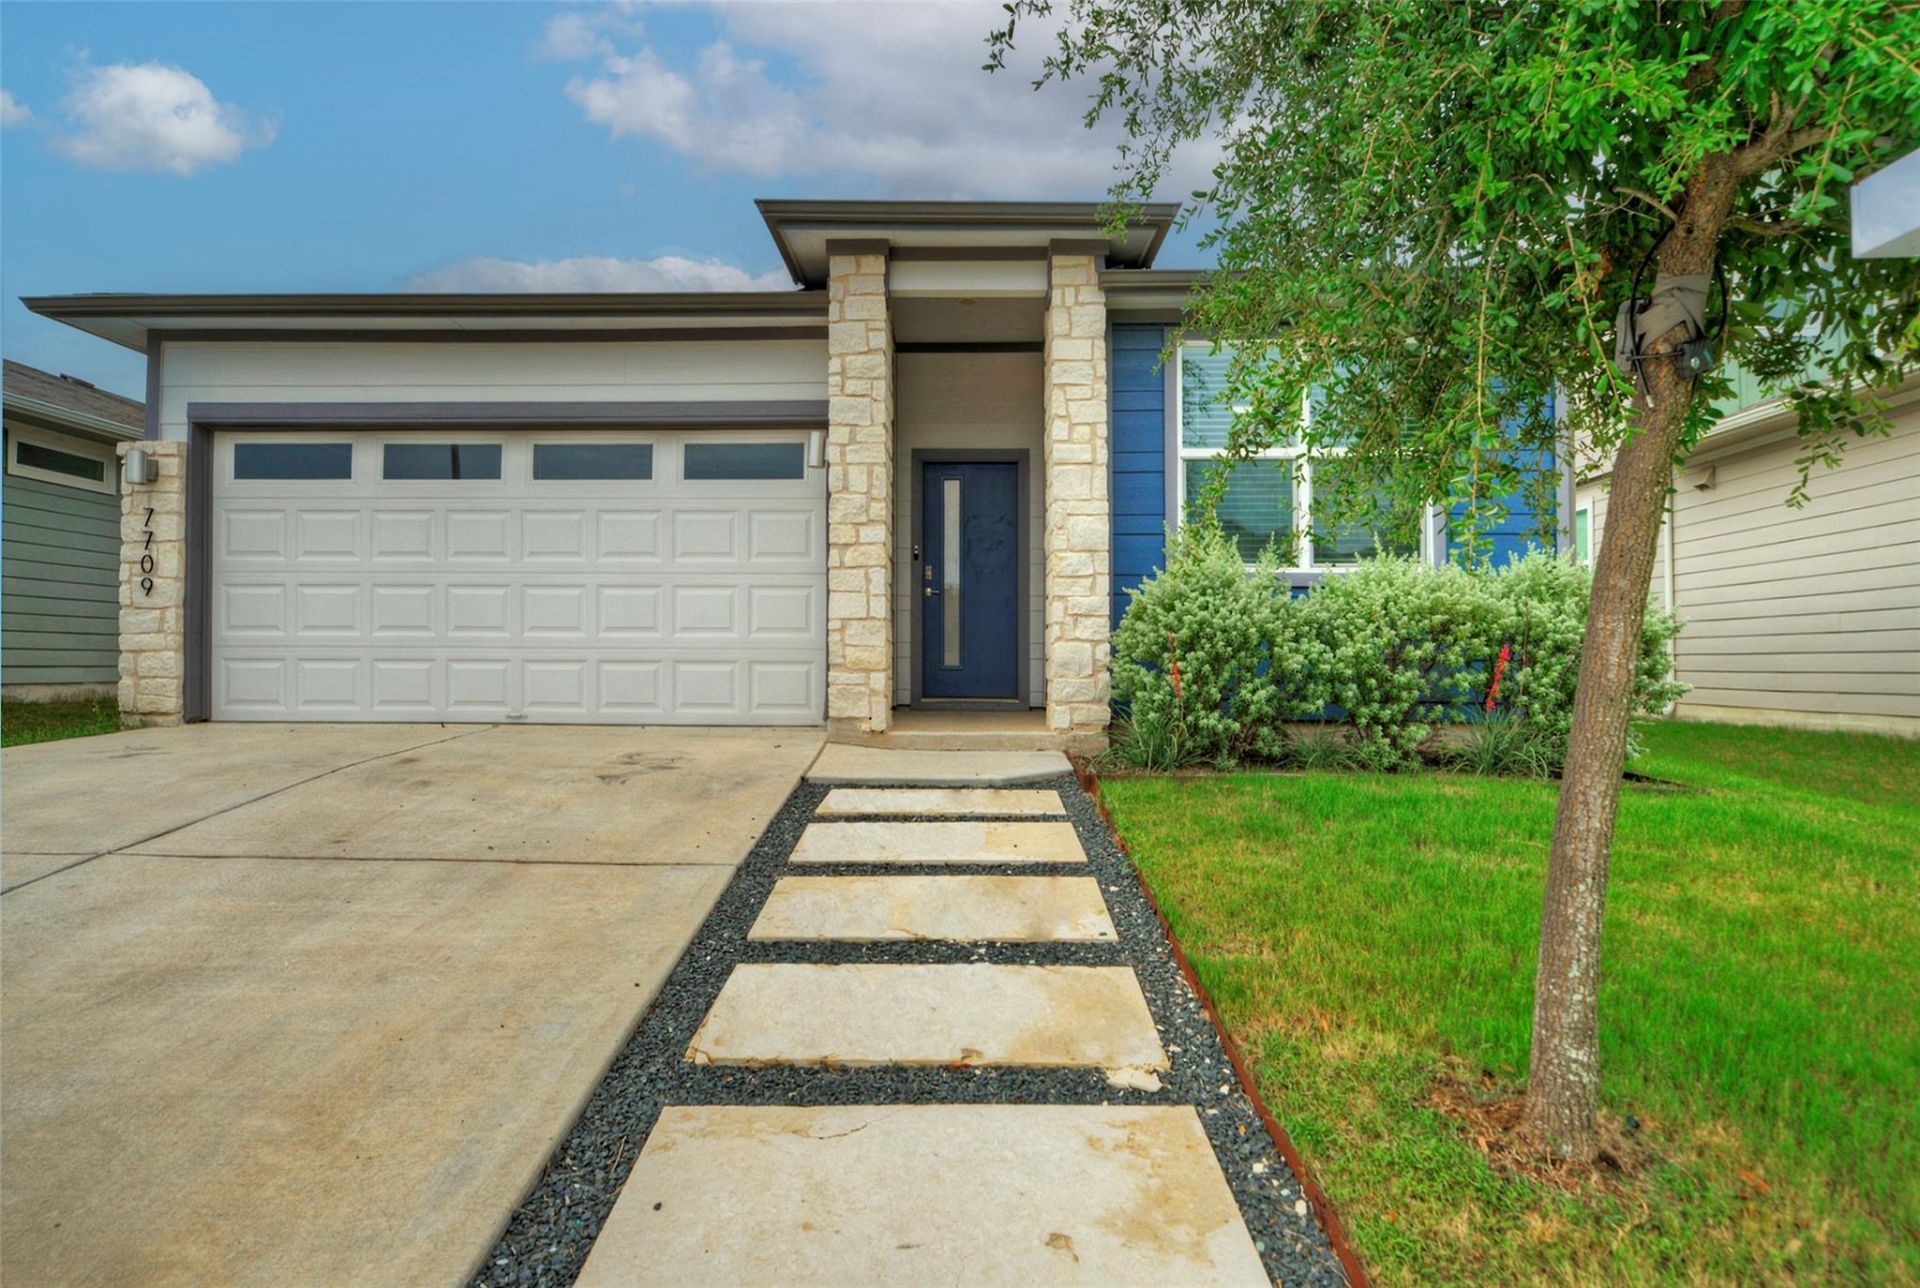
BEDS4
BATHS2 full
SQUARE FEET1,837
MLS#3438633
STATUSActive
PROPERTY TYPEResidential - Single Family
SUBDIVISIONParker Station
SCHOOLManor ISD
Property Description
Enjoy a welcoming neighborhood with sidewalks, landscaped streets, community amenities, and scenic skyline views. Inside, the open-concept floor plan features tall ceilings, luxury laminate flooring and quartz countertops. The spacious kitchen is designed for gathering, with a large wraparound peninsula with seating for five. The private primary suite is separated from the secondary bedrooms and features dual walk-in closets, a double vanity, and a walk-in shower. Three additional bedrooms offer flexibility for guests, a home office, hobbies, or additional living space. A private, fenced backyard is ideal for relaxing or entertaining, with an extended covered patio, paver walkway leading to a pergola seating area across the yard with xeriscape landscaping, crepe myrtles, and pollinator-friendly plants. An irrigated lawn provides room to play with minimal upkeep.Parker Station amenities include a resort-style pool, playground, park, and picnic areas. Nearby outdoor recreation includes Decker Lake, Walter E. Long Park, Walnut Creek Trail, and the North Austin Tennis Center. A stylish, move-in-ready home in a convenient Northeast Austin location!
Property Features
Property Type: Residential - Single Family
Cooling: Central Air
Fenced: Yes
Garage: 2 car attached
Heating: Central
Lot Size: 0.15 Acres
Roof Type: Composition, Shingle
Stories: 1.0
Taxes: $9,057
Year Built: 2020
Amenities
Breakfast Bar
Ceiling Fan(s)
High Ceilings
Quartz Counters
Double Vanity
Electric Dryer Hookup
In-Law Floorplan
No Interior Steps
Open Floorplan
Pantry
Primary Bedroom on Main
Recessed Lighting
Storage
Walk-In Closet(s)
Washer Hookup
Lighting
Private Yard
Feature Descriptions
Appliances: Dishwasher, Disposal, Exhaust Fan, Gas Range, Microwave, Stainless Steel Appliance(s), Gas Water Heater
Area #: 3E
Community Features: Clubhouse, Common Grounds, Curbs, Park, Picnic Area, Playground, Pool, Sidewalks, Street Lights, Suburban
Days on Site: 37
Exterior: HardiPlank Type, Stone
Fencimg: Back Yard, Fenced, Privacy, Wood
Flood Plain: No
Flooring: Carpet, Laminate
HOA Fee: $60/ Monthly
Laundry: Electric Dryer Hookup, Washer Hookup
Lot: Back Yard, Curbs, Front Yard, Interior Lot, Landscaped, Sprinkler - Automatic, Sprinkler - In-ground, Trees-Small (Under 20 Ft)
Parcel#: 02213809030000
Parking: Attached, Door-Single, Driveway, Garage, Garage Door Opener, Garage Faces Front
Parking Notes: Attached, Door-Single, Driveway, Garage, Garage Door O
Patio/Porch: Covered, Rear Porch
Restrictions: Deed Restrictions
Security: Smoke Detector(s)
Sewer: Public Sewer
Special View Info: Neighborhood
Utilities: Cable Available, Electricity Available, Internet-Cable, Natural Gas Available, Sewer Available, Water Available
Water: Public
Window: Blinds, Screens
Local Schools
High School: Manor
Middle School: Decker
Elementary School: Decker
School District: Manor ISD
Listed By / Shown By
Listed By
Agency Name: Compass RE Texas, LLC
Agency Contact: (512) 947-7707
Shown By
Agent Name: Hodge Team
Agent Phone: (512) 947-0794
Agency Title: Realty Capital City

Estimate Your Payment
Estimated Payment
$ 1,824.57 per month $945.87 Principal & Interest $754.75 Property Tax $123.96 Homeowner's Insurance
7709 City Top Blvd | MLS# 3438633
This single family home located at 7709 City Top Blvd, Austin, TX 78724 is currently listed for sale with an asking price of $425,000. This property was built in 2020 and has 4 bedrooms and 2 full baths with 1837 sq. ft. City Top Blvd is located in the Parker Station subdivision within the Manor ISD school district. Search Parker Station real estate on hodgeteam.rmcapitalcity.com today.