
BEDS5
BATHS4 full
SQUARE FEET2,764
MLS#1606720
STATUSActive
PROPERTY TYPERental - Single Family
SUBDIVISIONSiena
SCHOOLHutto ISD
Property Description
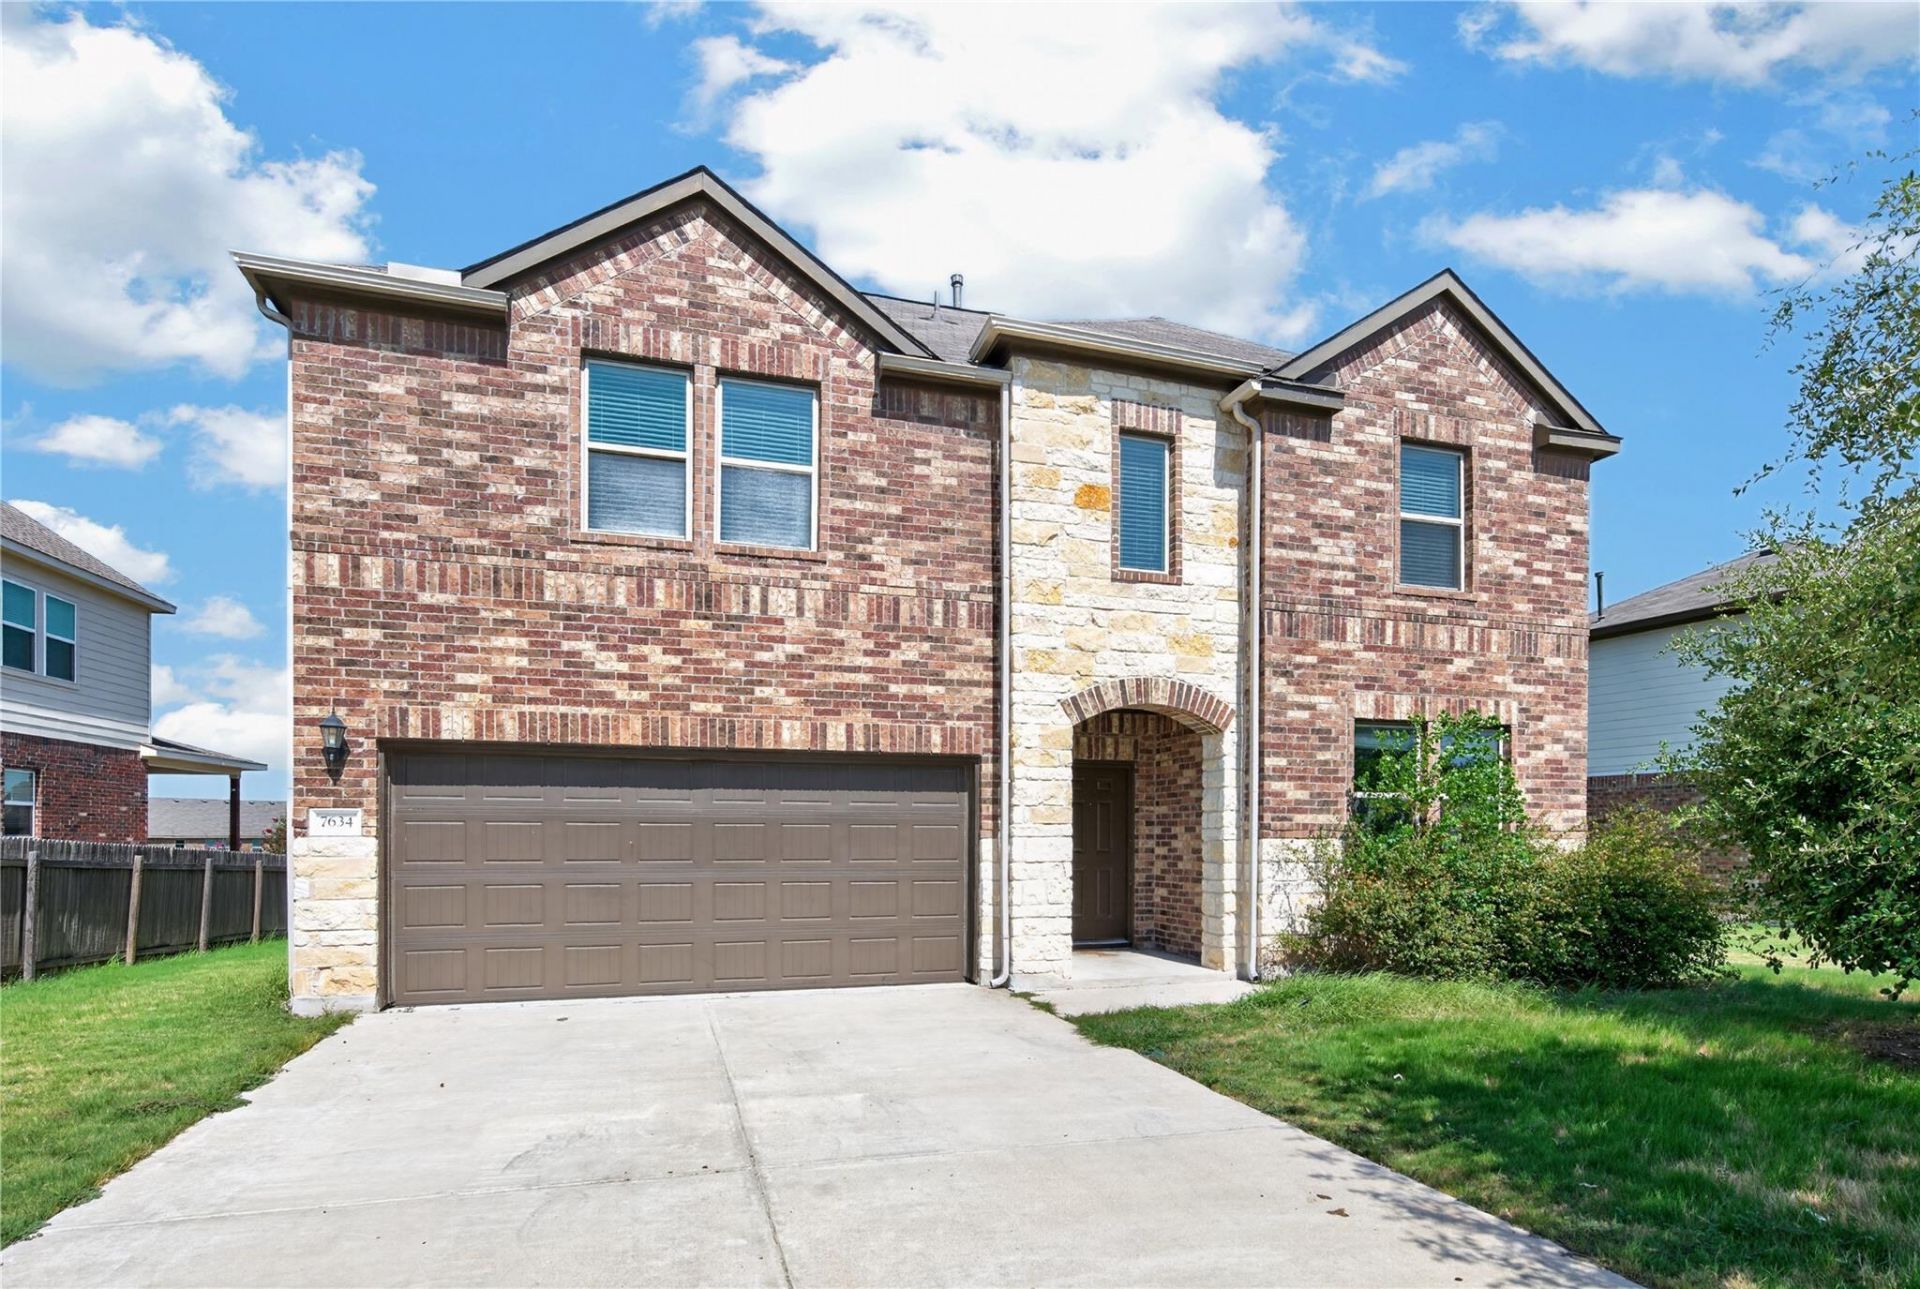
Dive into luxurious living at 7634 Leonardo Drive in vibrant Round Rock, TX, where spacious elegance meets modern sophistication. This stunning 5-bedroom home, complete with 1 half bath and 4 full baths, offers ample room for relaxation and entertainment across its generous 2,764 square feet. Step inside to be greeted by exquisite hardwood floors that flow seamlessly throughout the main living areas, complementing the home's open and airy design. The gourmet kitchen, adorned with sleek marble countertops, is a chef's paradise, perfect for creating culinary masterpieces while hosting friends and family. Each bedroom provides a serene retreat, ensuring comfort and tranquility at the end of a busy day. The master suite is a true oasis, featuring a lavish en-suite bathroom with beautiful marble accents, offering a spa-like experience. Outside, the property boasts a beautifully landscaped yard, ideal for enjoying the Texas sun and creating lasting memories. Conveniently located in a friendly neighborhood, this home is just a stone's throw away from local amenities and attractions. Experience the perfect blend of elegance and functionality in this must-see Round Rock gem.
Property Features
Property Type: Rental - Single Family
Cooling: Ceiling Fan(s), Central Air, ENERGY STAR Qualified E
Garage: 2
Heating: Ceiling, Central, ENERGY STAR Qualified Equipment, EN
Lot Size: 0.19 Acres
Roof Type: Composition
Stories: 2.0
Year Built: 2018
Amenities
Ceiling Fan(s)
Cathedral Ceiling(s)
High Ceilings
Chandelier
Quartz Counters
Double Vanity
Electric Dryer Hookup
Gas Dryer Hookup
Eat-in Kitchen
Entrance Foyer
High Speed Internet
In-Law Floorplan
Kitchen Island
Low Flow Plumbing Fixtures
Multiple Living Areas
Open Floorplan
Pantry
Primary Bedroom on Main
Recessed Lighting
Walk-In Closet(s)
Washer Hookup
Wired for Data
Exterior Steps
Private Yard
Feature Descriptions
Appliances: Convection Oven, Dishwasher, Dryer, ENERGY STAR Qualified Appliances, ENERGY STAR Qualified Dishwasher, ENERGY STAR Qualified Dryer, ENERGY STAR Qualified Refrigerator, ENERGY STAR Qualified Washer, ENERGY STAR Qualified Water Heater, Gas Range, Microwave, Range, Free-Standing Gas Range, Refrigerator, Free-Standing Refrigerator, Self Cleaning Oven, Stainless Steel Appliance(s), Vented Exhaust Fan, Warming Drawer, Washer, Washer/Dryer, Gas Water Heater
Area #: HU
Community Features: BBQ Pit/Grill, Clubhouse, Cluster Mailbox, Common Grounds, Dog Park, Fitness Center, Google Fiber, High Speed Internet, Planned Social Activities, Playground, Sidewalks, Street Lights, U-Verse, Underground Utilities
Days on Site: 17
Exterior: Brick Veneer, Spray Foam Insulation, Cement Siding, S
Fencimg: Back Yard, Wood
Flood Plain: See Remarks
Flooring: Laminate, Tile, Wood
Laundry: Electric Dryer Hookup, Gas Dryer Hookup, Washer Hookup
Lot: Back Yard, Gentle Sloping, Sprinkler - Automatic, Sprinkler - Back Yard, Sprinklers In Front, Sprinkler - In-ground, Sprinkler-Manual, Sprinkler - Rain Sensor, Sprinkler - Side Yard, Trees-Sparse
Parcel#: 142480170R0097
Parking: Additional Parking, Concrete, Garage, Garage Faces Front, Lighted, Off Street, Underground
Parking Notes: Additional Parking, Concrete, Garage, Garage Faces Fr
Patio/Porch: Covered, Porch, Rear Porch
Pets Allowed: Cats OK, Dogs OK
Security: Carbon Monoxide Detector(s), Prewired, Security System, Security System Owned, Smoke Detector(s)
Security: yes
Sewer: Public Sewer
Special View Info: Creek/Stream, Neighborhood
Utilities: Cable Connected, Electricity Connected, Internet-Cable, Internet-Fiber, Natural Gas Connected, Sewer Connected, Underground Utilities, Water Connected
Water: Public
Window: Aluminum Frames, Double Pane Windows, ENERGY STAR Qualified Windows, Insulated Windows, Low Emissivity Windows
Local Schools
High School: Hutto
Middle School: Hutto
Elementary School: Veterans Hill
School District: Hutto ISD
Listed By / Shown By
Listed By
Agency Name: PMI Austin
Agency Contact: (512) 222-8073
Shown By
Agent Name: Hodge Team
Agent Phone: (512) 947-0794
Agency Title: Realty Capital City

7634 Leonardo Dr | MLS# 1606720
This property located at 7634 Leonardo Dr, Round Rock, TX 78665 is currently listed for rent with an asking price of $2,875 / Monthly. Leonardo Dr is located within the Hutto ISD school district. Search Round Rock real estate on hodgeteam.rmcapitalcity.com today.