
BEDS3
BATHS2 full
SQUARE FEET1,491
MLS#2331900
STATUSActive
PROPERTY TYPERental - Single Family
SUBDIVISIONJefferson Village
SCHOOLAustin ISD
Property Description
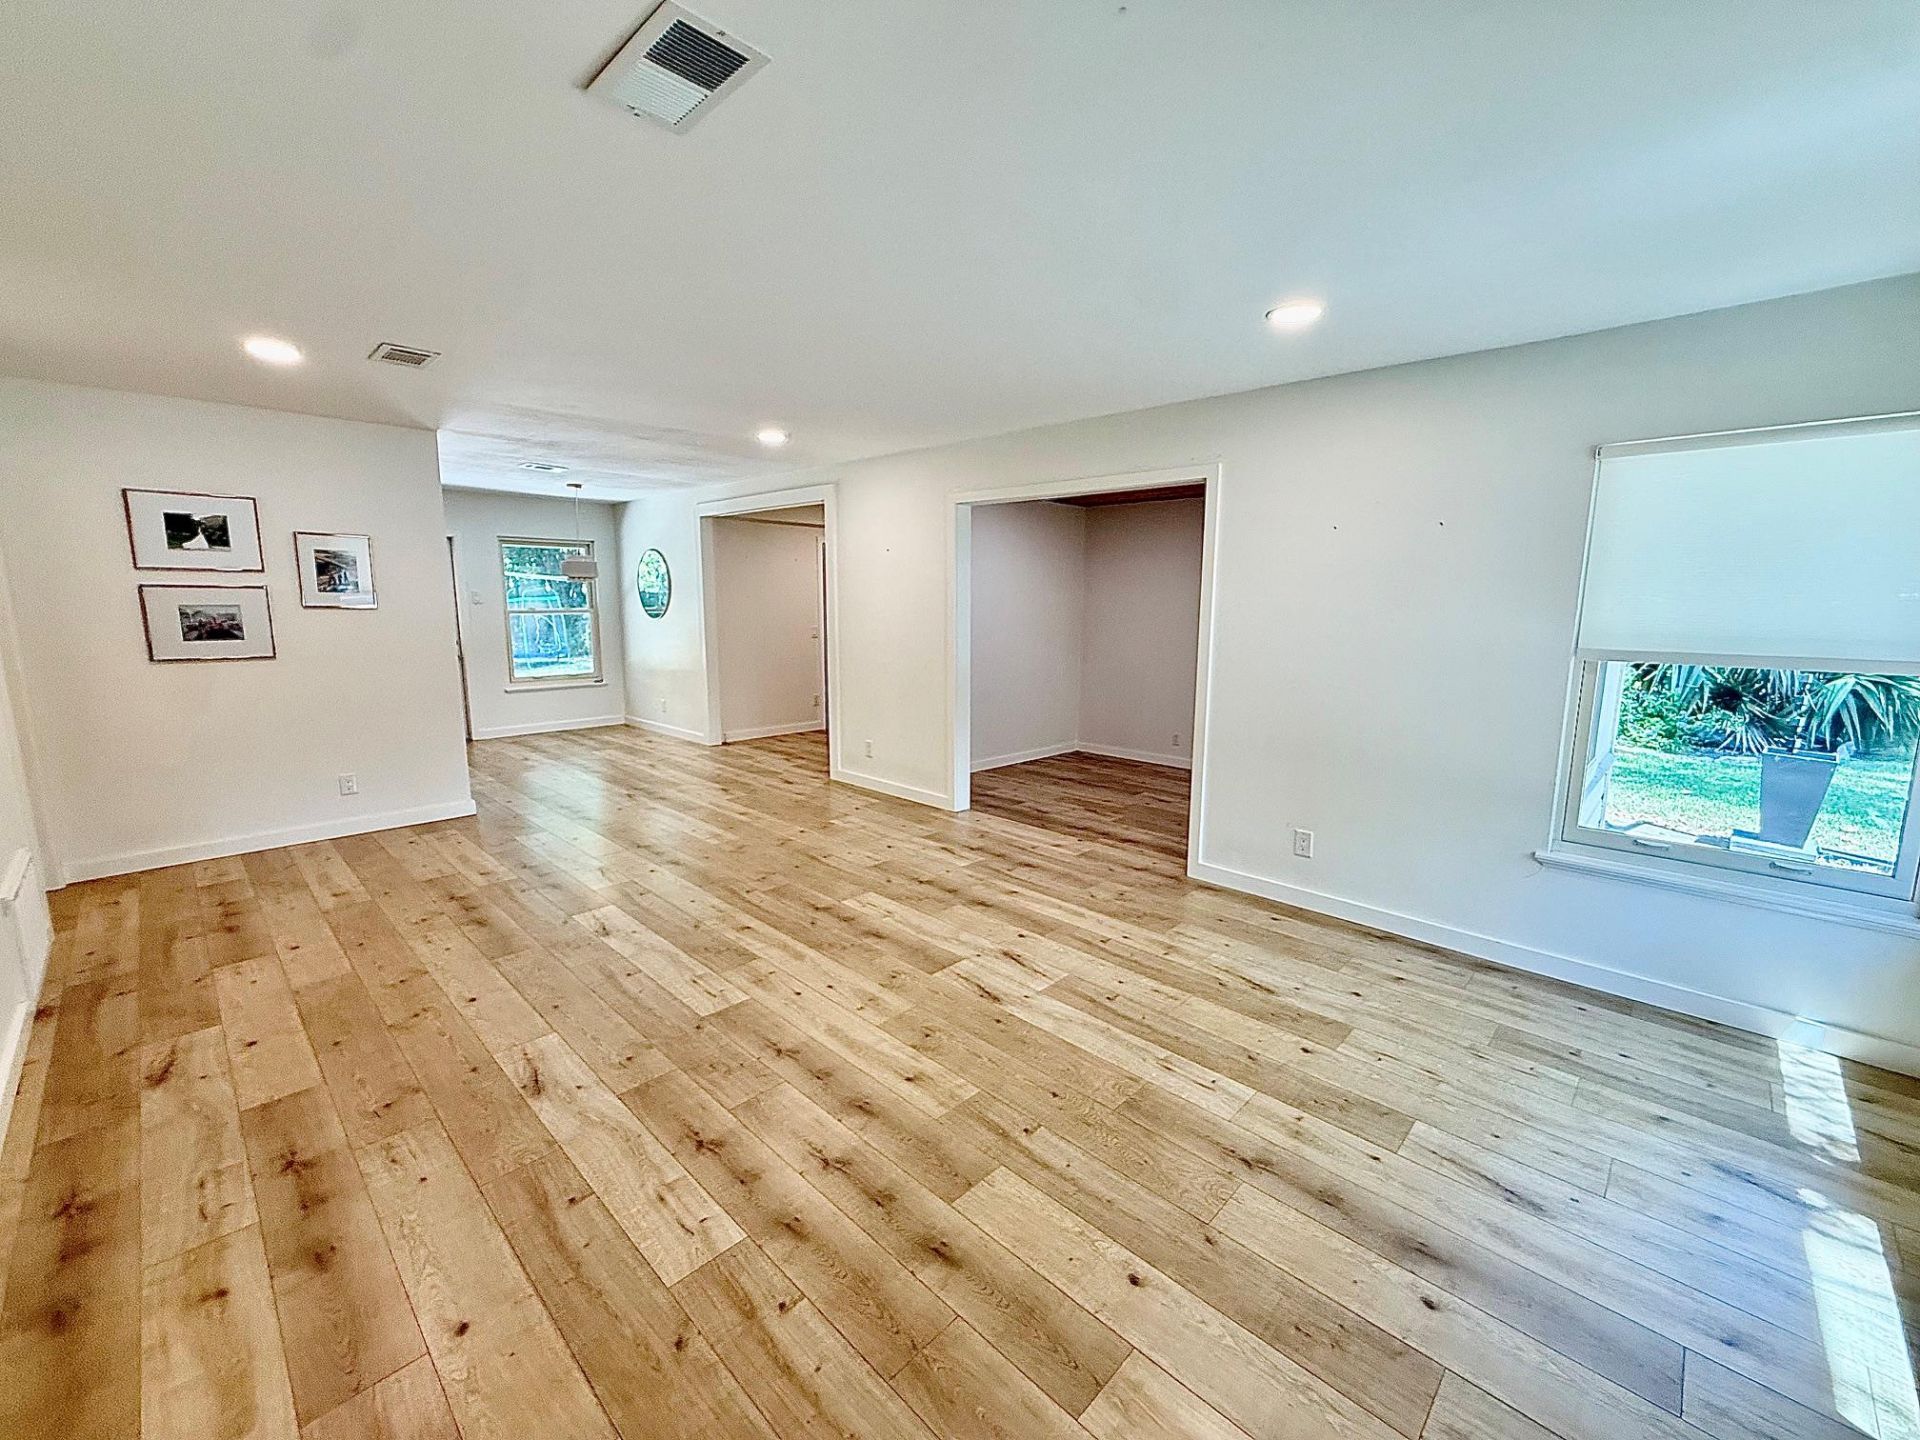
Mid-Century Austin Charm Meets Modern Comfort ? Your New Home Awaits!Welcome home to this beautifully updated mid-century modern gem, perfectly positioned on a peaceful street in one of Central Austins most sought-after locations. Just minutes from Downtown Austin, Brentwood Park, Crestview, Anderson Lane, and Burnet Road, youll be surrounded by some of the citys best restaurants, coffee shops, bars, entertainment, and everyday conveniences?all while enjoying the tranquility of a charming residential neighborhood.Inside, this inviting 3-bedroom, 2-bathroom, 1,491 SF home blends timeless character with stylish modern updates. Gorgeous light-oak LVP flooring flows throughout the home, while the beautifully remodeled bathrooms feature designer tile, contemporary lighting, and elegant quartz countertops. The updated kitchen is both stylish and functional, featuring sleek cabinetry, granite countertops, and a gas range?perfect for everything from quick weekday meals to weekend dinners with friends.Need a home office? The flexible dining/flex space just off the living room creates the perfect spot for working from home, studying, or setting up a dedicated dining area. Plus, the refrigerator, washer, and dryer are included, making your move-in that much easier.
Property Features
Property Type: Rental - Single Family
Cooling: Attic Fan, Ceiling Fan(s), Central Air, Exhaust Fan
Fenced: Yes
Heating: Central, Natural Gas
Lot Size: 0.20 Acres
Roof Type: Shingle
Stories: 1.0
Year Built: 1957
Amenities
Bookcases
Ceiling Fan(s)
Crown Molding
Electric Dryer Hookup
Eat-in Kitchen
French Doors
Multiple Living Areas
Open Floorplan
Primary Bedroom on Main
Private Yard
Feature Descriptions
Appliances: Dishwasher, Disposal, Dryer, Exhaust Fan, Microwave, Oven, Free-Standing Range, Refrigerator, Vented Exhaust Fan, Washer, Gas Water Heater
Area #: 2
Days on Site: 7
Door Features: French Doors
Exterior: Brick Veneer, HardiPlank Type, Masonry ??? Partial
Fencimg: Fenced, Partial, Wood, Wrought Iron
Flood Plain: No
Flooring: Carpet, Laminate, Tile
Laundry: Electric Dryer Hookup
Lot: Back Yard, Cul-De-Sac, Level, Trees-Large (Over 40 Ft)
Lot Dimensions: 65 X 135
Parcel#: 02360910180000
Parking: Off Street
Parking Notes: Off Street
Patio/Porch: Patio
Pets Allowed: Cats OK, Dogs OK, Medium Dogs, Large Dogs, Number Limit, Breed Restrictions
Security: Carbon Monoxide Detector(s), Fire Alarm, Smoke Detector(s)
Sewer: Public Sewer
Utilities: Electricity Available, Natural Gas Available, Sewer Connected, Water Connected
Water: Public
Window: Screens
Local Schools
High School: McCallum
Middle School: Lamar (Austin ISD)
Elementary School: Brentwood
School District: Austin ISD
Listed By / Shown By
Listed By
Agency Name: Berkshire Hathaway TX Realty
Agency Contact: (512) 483-6000
Shown By
Agent Name: Hodge Team
Agent Phone: (512) 947-0794
Agency Title: Realty Capital City

7608 Tisdale Dr | MLS# 2331900
This property located at 7608 Tisdale Dr, Austin, TX 78757 is currently listed for rent with an asking price of $3,550 / Monthly. Tisdale Dr is located within the Austin ISD school district. Search Austin real estate on hodgeteam.rmcapitalcity.com today.