
BEDS4
BATHS2 full 1 partial
SQUARE FEET2,542
MLS#4752231
STATUSActive
PROPERTY TYPEResidential - Single Family
SUBDIVISIONHeritage Oaks
SCHOOLKilleen ISD
Property Description
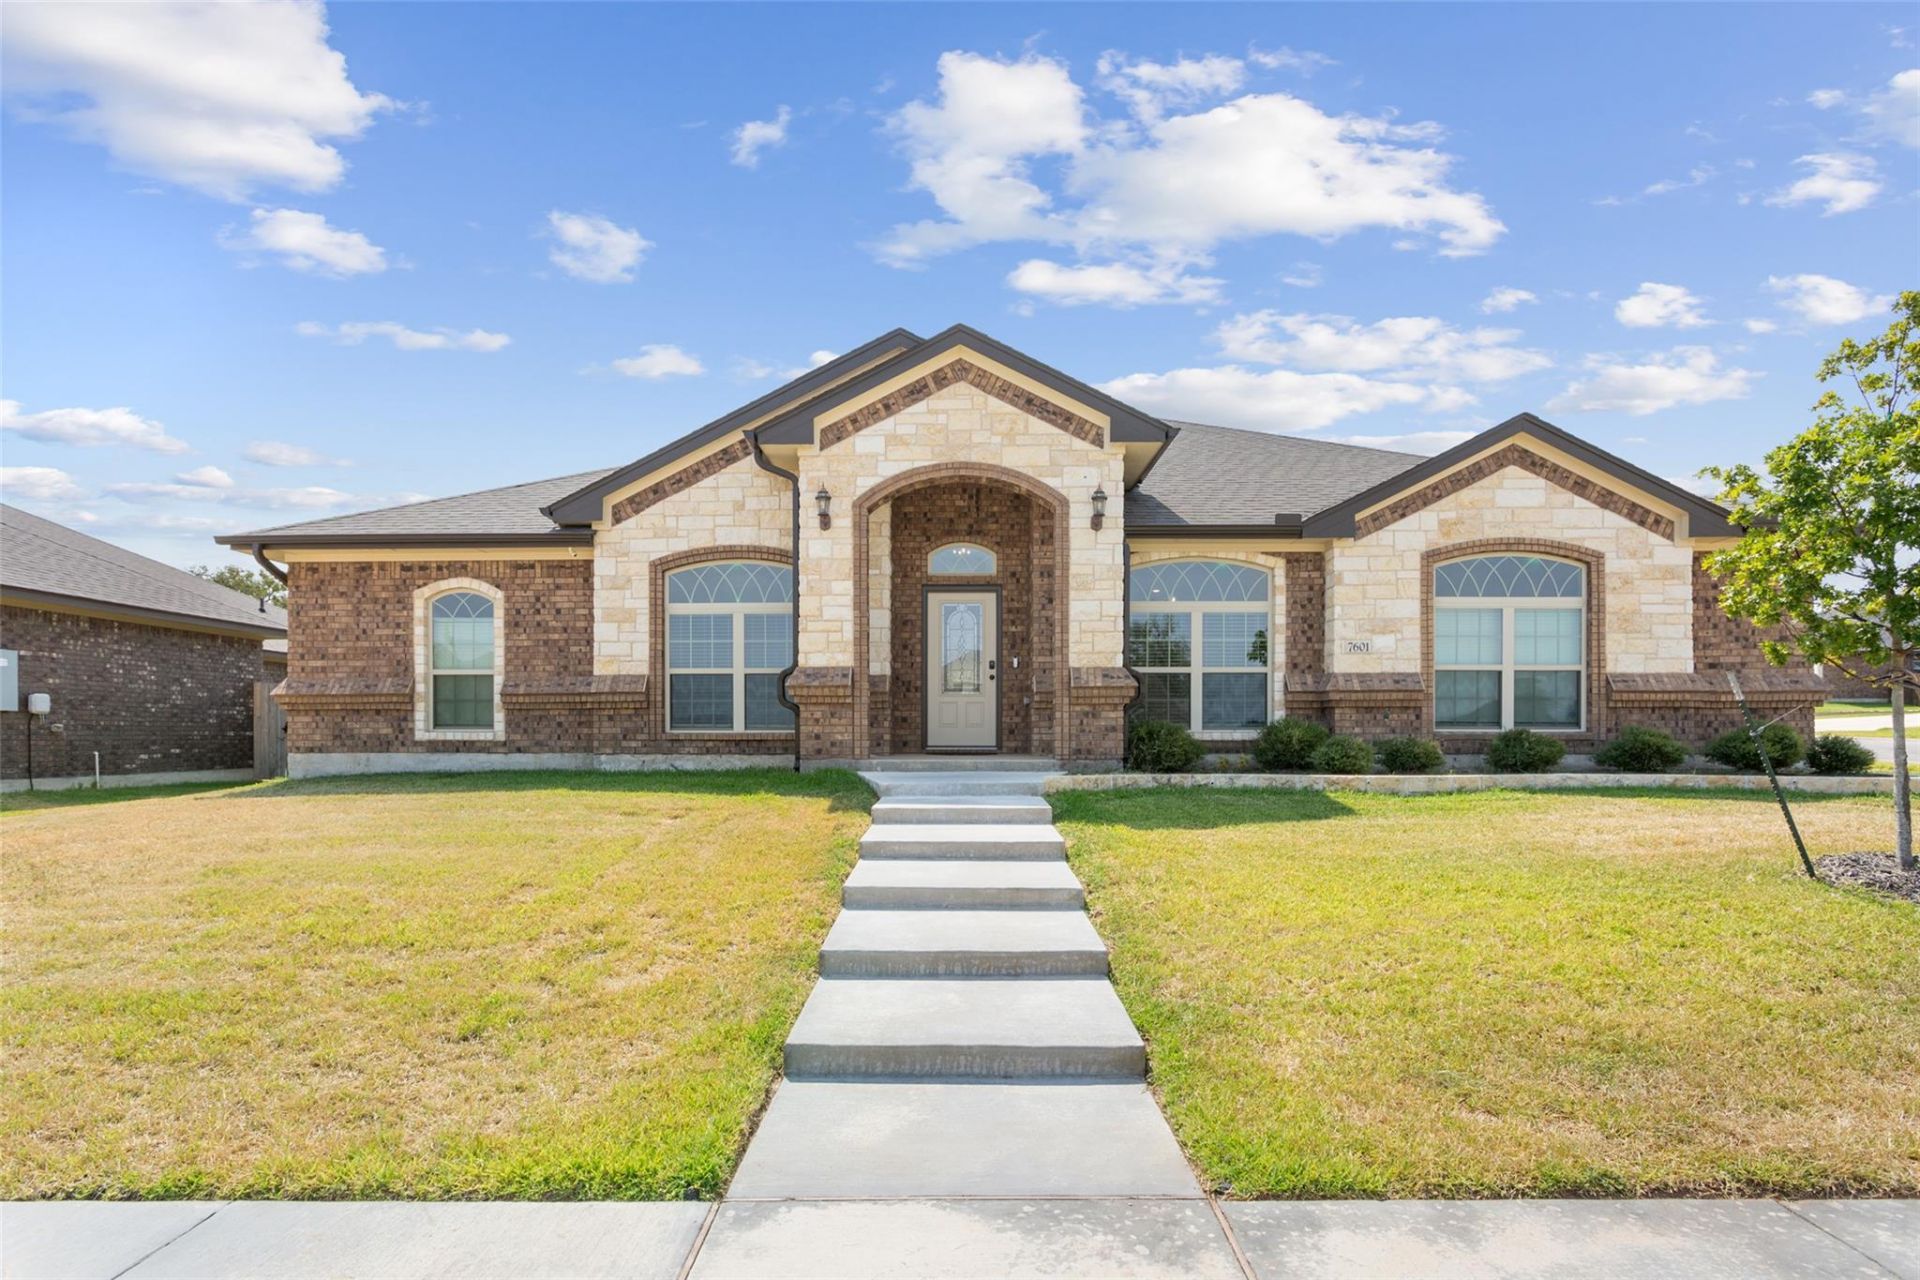
ABSOLUTELY STUNNING CAROTHERS CUSTOM-DESIGNED LUXURY HOME! Immaculately kept and tailored to impress, this gorgeous 4-bedroom, 2.5-bath home offers 2,542 sq. ft. of exceptional living space on a spacious .268-acre corner lot with a 3-car garage WOW!!! From the moment you enter, soaring ceilings, tastefully chosen lighting, beautiful flooring, abundant natural light, and generously sized rooms create an unmistakable sense of quality and elegance. The spacious living area is anchored by al corner fireplace, setting the perfect atmosphere for cozy evenings or entertaining. The upgraded kitchen is truly a showstopper, featuring custom cabinetry, an abundance of counter space, and a layout for both everyday living and memorable gatherings. Retreat to the luxurious owner's suite with a spa-inspired bath, while three additional bedrooms provide exceptional space and versatility. Outside entertaining is also one of the amenities you can enjoy whether it's a barbecue or a family get -together.This home boasts pride of ownership and it shines throughout this meticulously maintained home. With its exquisite design, 3-car garage, impressive corner lot, and desirable location in Heritage Oaks, near Fort Cavazos, shopping, dining, and schools, this is more than a beautiful home?IT'S THE ONE BUYERS HAVE BEEN WAITING FOR! Schedule your private showing today.
Property Features
Property Type: Residential - Single Family
Cooling: Ceiling Fan(s), Central Air, Electric
Fireplaces: 1
Garage: 3
Heating: Central, Electric, Fireplace(s)
Lot Size: 0.27 Acres
Roof Type: Composition, Shingle
Stories: 1.0
Taxes: $9,684
Year Built: 2022
Amenities
Ceiling Fan(s)
High Ceilings
Granite Counters
Crown Molding
Double Vanity
Electric Dryer Hookup
Eat-in Kitchen
Entrance Foyer
French Doors
High Speed Internet
Kitchen Island
Multiple Dining Areas
Multiple Living Areas
Open Floorplan
Pantry
Primary Bedroom on Main
Recessed Lighting
Soaking Tub
Study/Home Office
Walk-In Closet(s)
Washer Hookup
Gutters Partial
Feature Descriptions
Appliances: Built-In Electric Range, Built-In Oven(s), Cooktop, Dishwasher, Disposal, Electric Cooktop, Oven, Electric Oven
Area #: KL
Days on Site: 45
Door Features: French Doors
Exterior: Brick, Stone
Fencimg: Wood
Fireplace: Living Room
Flood Plain: No
Flooring: Carpet, Tile
HOA Fee: $250/ Annually
Laundry: Electric Dryer Hookup, Washer Hookup
Lot: Sprinkler - Automatic, Sprinkler - In-ground, Trees-Small (Under 20 Ft)
Parcel#: 0756496106
Parking: Driveway, Garage, Garage Door Opener, Garage Faces Side
Parking Notes: Driveway, Garage, Garage Door Opener, Garage Faces Si
Patio/Porch: Covered, Front Porch, Rear Porch
Sewer: Public Sewer
Utilities: Cable Available, Electricity Connected, Phone Available, Sewer Connected, Underground Utilities, Water Connected
Water: Public
Local Schools
High School: Chapparral
Middle School: Dr. Jimmie Don Aycok
Elementary School: Maude Moore Wood
School District: Killeen ISD
Listed By / Shown By
Listed By
Agency Name: The Agents Premiere Realty Grp
Agency Contact: (254) 218-4177
Shown By
Agent Name: Hodge Team
Agent Phone: (512) 947-0794
Agency Title: Realty Capital City

Estimate Your Payment
Estimated Payment
$ 2,078.20 per month $1,123.91 Principal & Interest $807.00 Property Tax $147.29 Homeowner's Insurance
7601 Silicon Dr | MLS# 4752231
This single family home located at 7601 Silicon Dr, Killeen, TX 76542 is currently listed for sale with an asking price of $505,000. This property was built in 2022 and has 4 bedrooms and 2 full and 1 partial baths with 2542 sq. ft. Silicon Dr is located in the Heritage Oaks subdivision within the Killeen ISD school district. Search Heritage Oaks real estate on hodgeteam.rmcapitalcity.com today.