
BEDS2
BATHS2 full 1 partial
SQUARE FEET995
MLS#4558075
STATUSActive
PROPERTY TYPEResidential - Single Family
SUBDIVISIONTalia
SCHOOLAustin ISD
Property Description
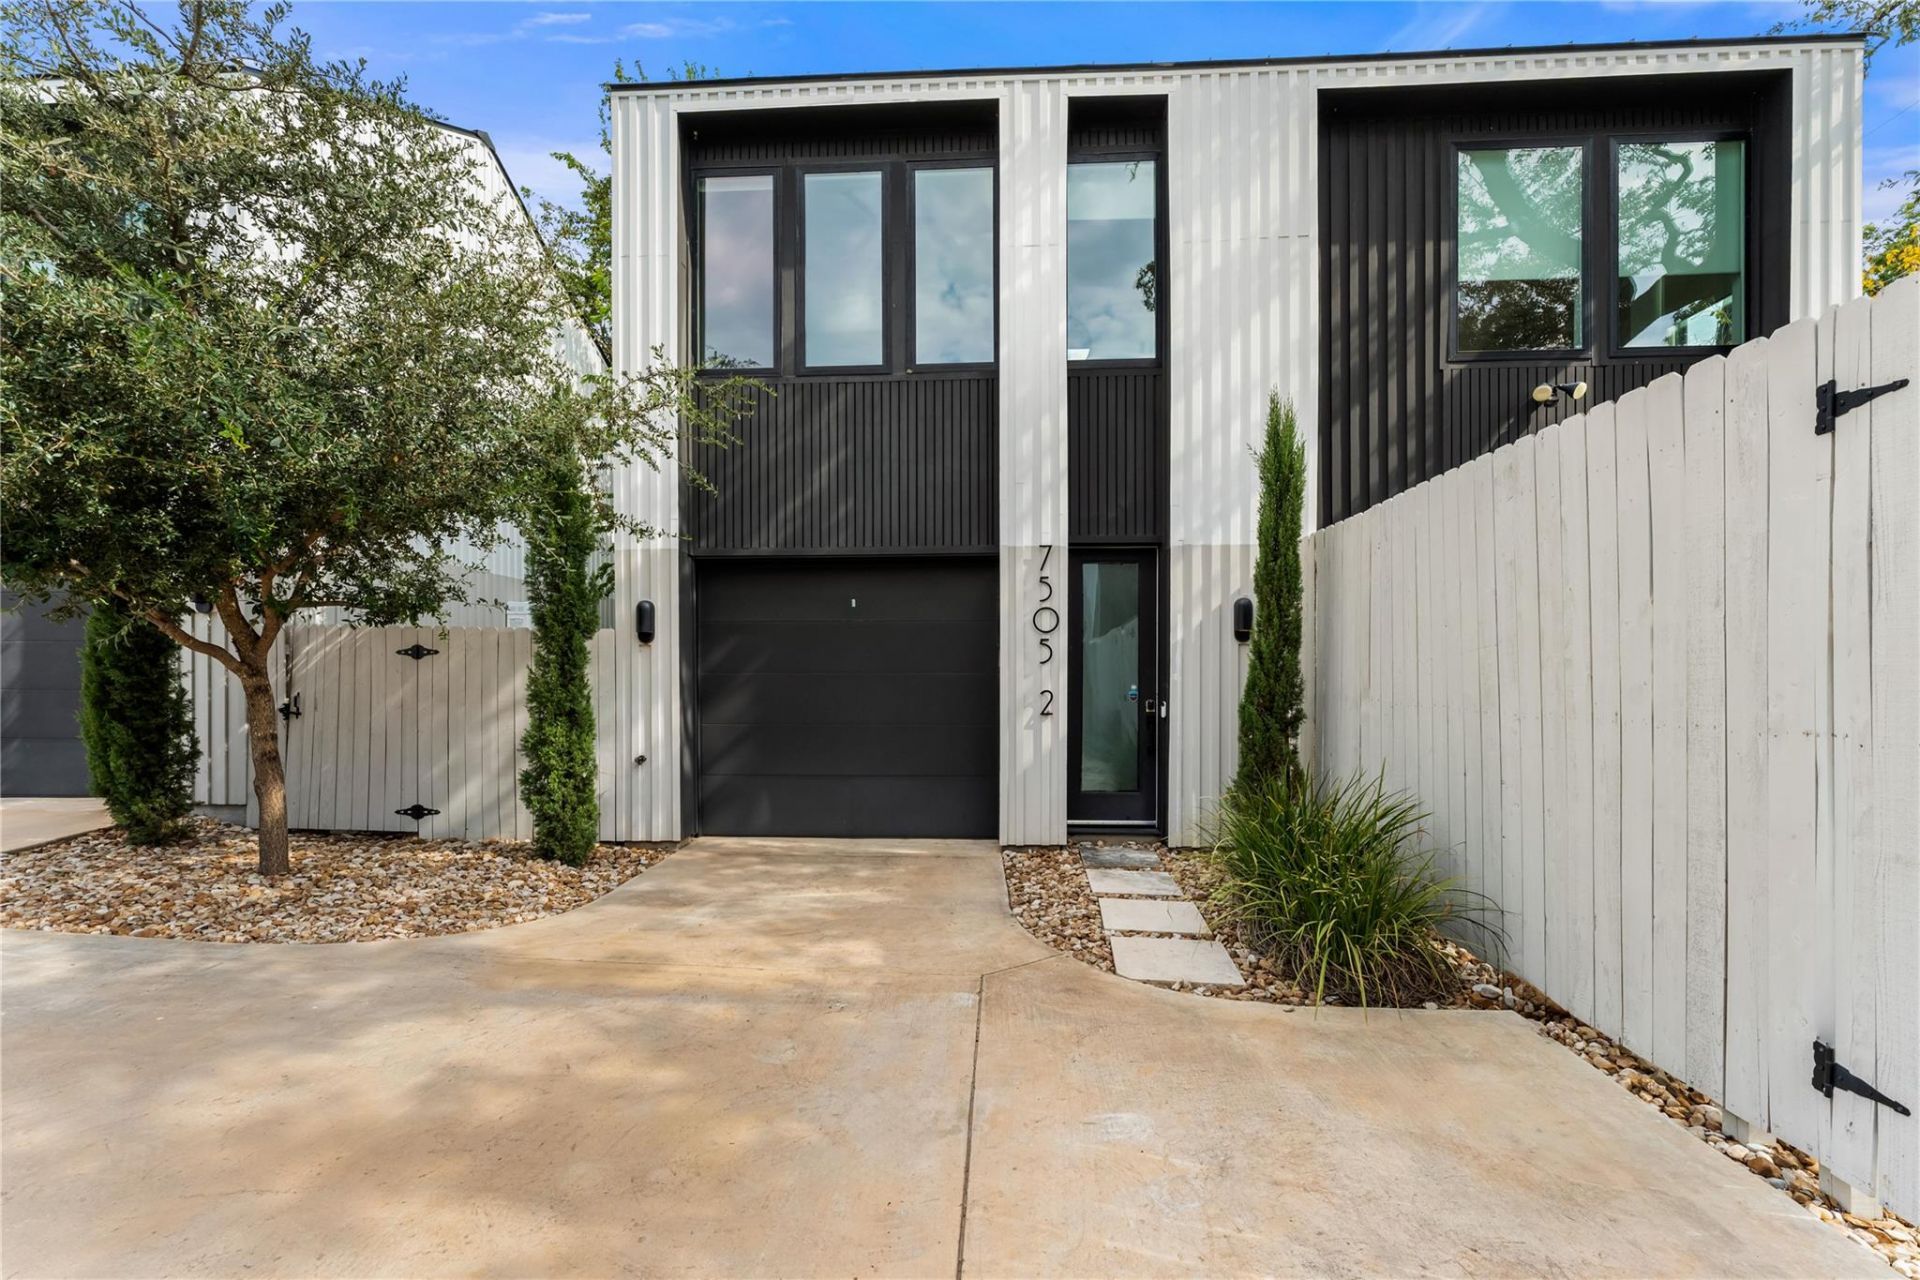
Modern South Austin living meets thoughtful architectural design in this striking 2-bedroom, 2.5-bath residence designed by North Arrow Studio Architecture. Ideally located with convenient access to South Congress, St. Elmo, Downtown Austin, and Austin-Bergstrom International Airport, the home combines contemporary style, quality finishes, and an exceptionally functional floor plan.The light-filled main level features polished concrete floors, soaring ceilings, and expansive Andersen windows. An open-concept kitchen anchors the living and dining spaces with quartz countertops, custom cabinetry, stainless steel appliances, and a large center island ideal for entertaining.Upstairs, the spacious primary suite features a spa-inspired bath with dual vanities, walk-in shower, and generous closet space. The secondary bedroom includes its own full bath, providing flexibility for guests, a roommate, or home office. European oak flooring, skylights, a main-level powder bath, full-size washer and dryer, and an attached one-car garage add to the home's appeal.Outside, a private fenced yard provides additional space to relax and entertain. Enjoy easy access to South Austin's restaurants, coffee shops, breweries, parks, shopping, and major thoroughfares, all while remaining just minutes from Downtown. A distinctive modern home offering architectural character, quality finishes, and an ideal South Austin location.
Property Features
Property Type: Residential - Single Family
Cooling: Central Air
Garage: 1 car attached
Heating: Central
Lot Size: 0.16 Acres
Roof Type: Metal
Stories: 2.0
Taxes: $9,438
Year Built: 2022
Amenities
2 Primary Suites
Ceiling Fan(s)
Quartz Counters
Private Yard
Feature Descriptions
Appliances: Built-In Range, Gas Cooktop, Oven, Refrigerator, Washer/Dryer
Area #: 10S
Community Features: See Remarks
Days on Site: 1
Exterior: HardiPlank Type
Fencimg: Privacy
Flood Plain: No
Flooring: Wood
Lot: City Lot
Parcel#: 04221310030000
Parking: Attached, Concrete, Driveway, Garage, Off Street
Parking Notes: Attached, Concrete, Driveway, Garage, Off Street
Patio/Porch: Enclosed
Restrictions: Zoning
Sewer: Public Sewer
Special View Info: Neighborhood
Utilities: Electricity Connected, Water Connected
Water: Public
Window: Insulated Windows
Local Schools
High School: Akins
Middle School: Bedichek
Elementary School: Casey
School District: Austin ISD
Listed By / Shown By
Listed By
Agency Name: Austin Marketing + Development
Agency Phone: (713) 304-7474
Shown By
Agent Name: Hodge Team
Agent Phone: (512) 947-0794
Agency Title: Realty Capital City

Estimate Your Payment
Estimated Payment
$ 1,891.57 per month $977.02 Principal & Interest $786.50 Property Tax $128.04 Homeowner's Insurance
7505 Wynne Ln, Unit 2 | MLS# 4558075
This single family home located at 7505 Wynne Ln, Unit 2, Austin, TX 78745 is currently listed for sale with an asking price of $439,000. This property was built in 2022 and has 2 bedrooms and 2 full and 1 partial baths with 995 sq. ft. Wynne Ln, Unit 2 is located in the Talia subdivision within the Austin ISD school district. Search Talia real estate on hodgeteam.rmcapitalcity.com today.