
BEDS4
BATHS2 full
SQUARE FEET2,067
MLS#1371175
STATUSActive
PROPERTY TYPEResidential - Single Family
SUBDIVISIONGeorgetown Village
SCHOOLGeorgetown ISD
Property Description
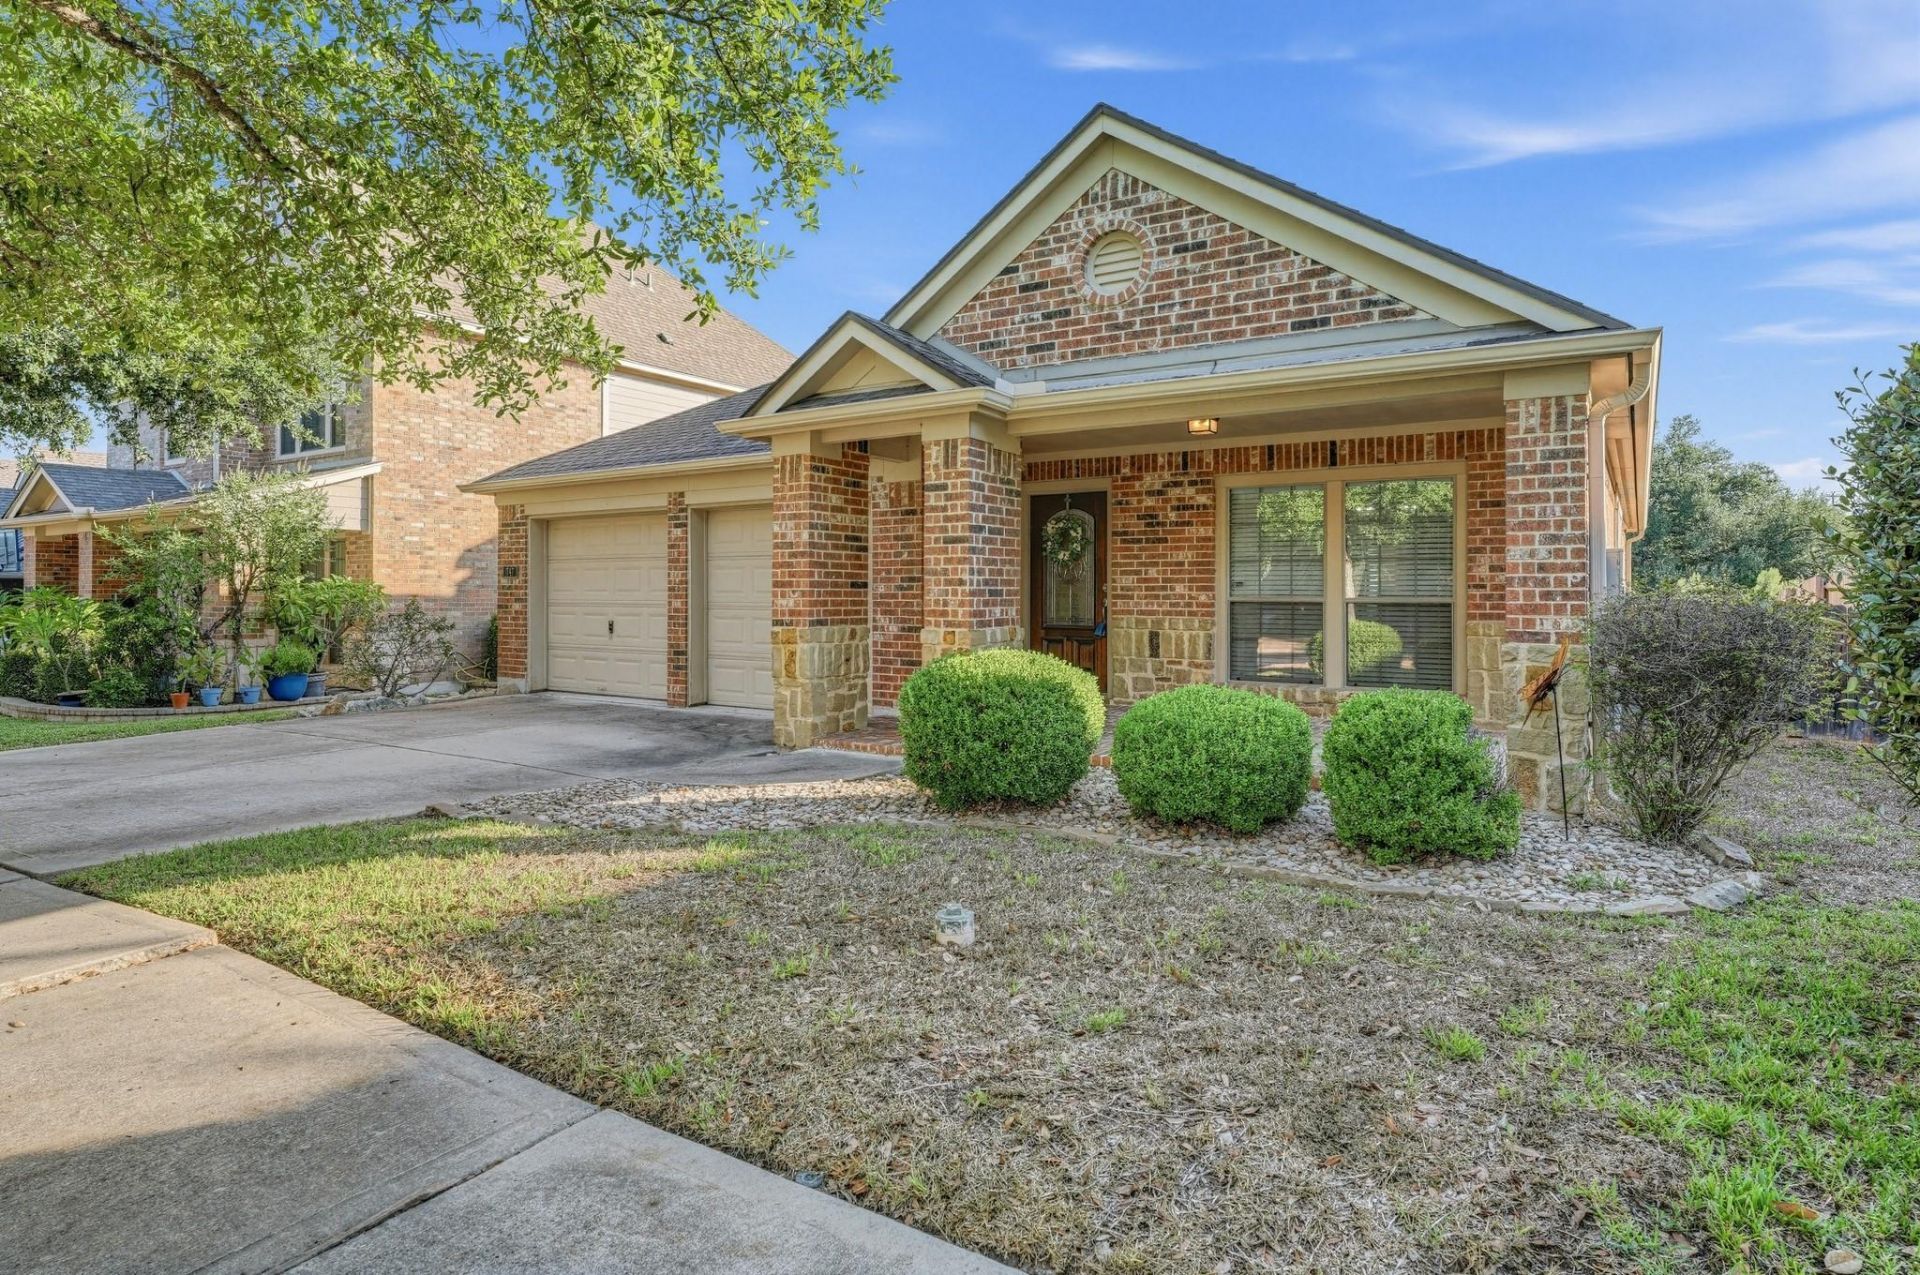
Welcome to this inviting single-story home in Georgetown Village, where attractive brick-and-stone curb appeal, mature trees, and a covered front porch set the tone. Inside, high ceilings, arched openings, and abundant natural light create a welcoming atmosphere. The spacious living room features a fireplace and opens to the kitchen, making everyday living and entertaining easy. Enjoy granite countertops, stainless steel appliances, gas cooking, rich wood cabinetry, and a breakfast bar, along with a sunny breakfast area and separate formal dining room. The primary suite offers an ensuite bath with dual sinks, a soaking tub, and a separate shower. Step outside to the covered rear porch with a ceiling fan?an inviting spot for morning coffee or evening relaxation overlooking the fenced backyard. A green area behind the home adds to the peaceful outdoor setting. With a two-car garage and a desirable Georgetown Village location, this home offers a wonderful blend of comfort, character, and functionality.
Property Features
Property Type: Residential - Single Family
Cooling: Central Air
Fireplaces: 1
Garage: 2 car attached
Heating: Central
Lot Size: 0.16 Acres
Roof Type: Composition
Stories: 1.0
Taxes: $7,341
Year Built: 2008
Amenities
Ceiling Fan(s)
Granite Counters
Double Vanity
Electric Dryer Hookup
Multiple Dining Areas
Open Floorplan
Pantry
Primary Bedroom on Main
Recessed Lighting
Walk-In Closet(s)
Gutters Full
Feature Descriptions
Appliances: Dishwasher, Disposal, Microwave, Free-Standing Gas Range, Electric Water Heater, Water Softener Owned
Area #: GTW
Community Features: Cluster Mailbox, Park, Playground, Pool, Underground Utilities
Exterior: Brick, HardiPlank Type
Fencimg: Privacy, Wood
Fireplace: Family Room, Gas Log
Flood Plain: No
Flooring: Carpet, Laminate, Tile
Laundry: Electric Dryer Hookup
Lot: Back to Park/Greenbelt, Gentle Sloping, Sprinkler - Automatic, Trees-Medium (20 Ft - 40 Ft)
Parcel#: 204695060C0017
Parking: Attached, Garage Faces Front
Parking Notes: Attached, Garage Faces Front
Patio/Porch: Covered, Deck, Front Porch, Porch, Rear Porch
Restrictions: Deed Restrictions
Security: Smoke Detector(s)
Sewer: Public Sewer
Special View Info: Park/Greenbelt
Utilities: Electricity Connected, Internet-Cable, Natural Gas Connected, Phone Available, Sewer Connected, Water Connected
Water: Public
Window: Blinds
Local Schools
High School: Georgetown
Middle School: Douglas Benold
Elementary School: The Village
School District: Georgetown ISD
Listed By / Shown By
Listed By
Agency Name: Broadstone Realty LLC
Agency Phone: (512) 856-4275
Shown By
Agent Name: Hodge Team
Agent Phone: (512) 947-0794
Agency Title: Realty Capital City

Estimate Your Payment
Estimated Payment
$ 1,543.13 per month $823.46 Principal & Interest $611.75 Property Tax $107.92 Homeowner's Insurance
747 Westbury Ln | MLS# 1371175
This single family home located at 747 Westbury Ln , Georgetown, TX 78633 is currently listed for sale with an asking price of $370,000. This property was built in 2008 and has 4 bedrooms and 2 full baths with 2067 sq. ft. Westbury Ln is located in the Georgetown Village subdivision within the Georgetown ISD school district. Search Georgetown Village real estate on hodgeteam.rmcapitalcity.com today.