
BEDS4
BATHS3 full 1 partial
SQUARE FEET2,206
MLS#6304153
STATUSActive
PROPERTY TYPEResidential - Single Family
SUBDIVISIONNorthway Crest
SCHOOLAustin ISD
Property Description
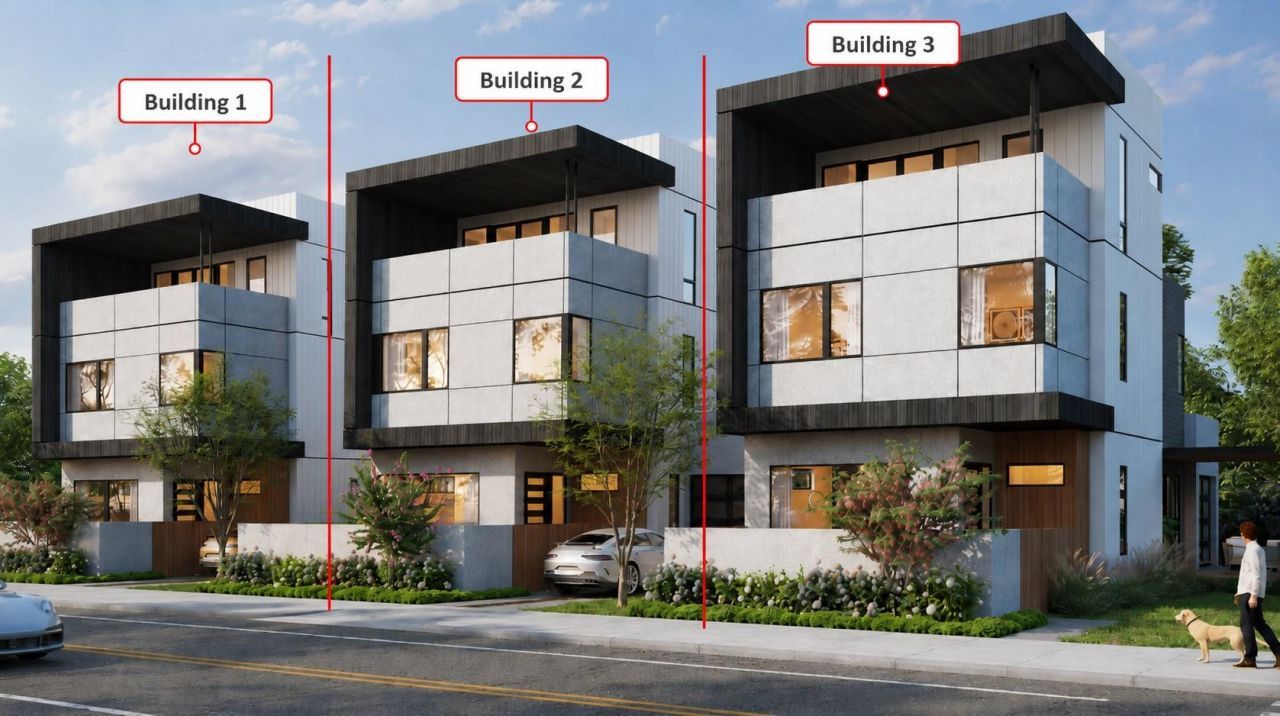
Modern new construction at The Residences at 7414 Guadalupe Street in Austins Highland / North Highland area. Unit 3 offers approx. 2,206 SF per architectural plans with a thoughtfully designed 4-bedroom, 3.5-bath layout across three levels. Main level features high ceilings, open living/dining, custom chefs kitchen, powder bath, storage, fire riser closet, front porch, rear covered porch, patio, and private open carport access. Level 2 includes the primary suite with walk-in closet and luxury bath, bedrooms 2 and 3, bath 2, laundry, and corridor. Level 3 offers a guest bedroom/flex room with walk-in closet, bath 3, mechanical area, and upper terrace/balcony space.Planned specs include ICF exterior wall system, high-performance insulation, Level 5 drywall, engineered hardwood flooring, luxury bath/utility tile, solid-core doors, modern trim, LED lighting, smart thermostats, energy-efficient windows/doors, and premium modern detailing. Kitchen planned with custom cabinetry, soft-close drawers, waterfall-edge countertops, designer backsplash, oversized island, under-cabinet lighting, built-in refrigerator, professional range/oven, microwave, dishwasher, and washer/dryer package. Primary bath planned with freestanding soaking tub, oversized frameless glass shower, designer fixtures, custom vanity, premium counters, and luxury tile.Exterior includes modern flat/parapet roof design, stucco, pre-finished wood siding, standing seam metal siding accents, Hardie lap siding, concrete driveway, sidewalks, site walls, planned landscaping, and residential sprinkler system noted in plans. Unit 3 offers an end-position feel within the development. Prime Central Austin location near Guadalupe St and W. Crestland Dr with access to Highland, dining, retail, transit, and major employers. Materials/finishes subject to final plans, availability, and owner selections.
Property Features
Property Type: Residential - Single Family
Cooling: Ceiling Fan(s), Central Air, Electric, Wall/Window Un
Heating: Electric, See Remarks
Lot Size: 0.25 Acres
Roof Type: Concrete
Stories: 3.0
Taxes: $7,291
Year Built: 2026
Amenities
Breakfast Bar
Ceiling Fan(s)
High Ceilings
Double Vanity
Multiple Living Areas
Pantry
Walk-In Closet(s)
Washer Hookup
Balcony
Feature Descriptions
Accessibility: See Remarks
Appliances: Dishwasher, Dryer, Freezer, Microwave, Gas Oven, Free-Standing Refrigerator, Washer, Gas Water Heater
Area #: 2
Days on Site: 99
Exterior: See Remarks, HardiPlank Type, ICFs (Insulated Concre
Fencimg: Back Yard, Chain Link, Wood
Flood Plain: No
Flooring: Tile, Wood
Laundry: Washer Hookup
Lot: See Remarks
Parcel#: 00002331009050000
Parking: Attached, Carport, Driveway
Parking Notes: Attached, Carport, Driveway
Patio/Porch: Front Porch, Rear Porch, Terrace
Restrictions: See Remarks
Security: Carbon Monoxide Detector(s), Security Lights, Smoke Detector(s)
Sewer: Public Sewer
Special View Info: City, Neighborhood
Utilities: Cable Available, Electricity Connected, Natural Gas Connected, Sewer Connected, Water Connected
Water: Public
Window: Aluminum Frames, Vinyl Windows
Local Schools
High School: Navarro Early College
Middle School: Webb
Elementary School: Brown
School District: Austin ISD
Listed By / Shown By
Listed By
Agency Name: SpecTower Realty Group
Agency Contact: (512) 285-7146
Shown By
Agent Name: Hodge Team
Agent Phone: (512) 947-0794
Agency Title: Realty Capital City

Estimate Your Payment
Estimated Payment
$ 3,628.26 per month $2,670.68 Principal & Interest $607.58 Property Tax $350.00 Homeowner's Insurance
7414 W Guadalupe Street, Unit 3 | MLS# 6304153
This single family home located at 7414 W Guadalupe Street, Unit 3, Austin, TX 78752 is currently listed for sale with an asking price of $1,200,000. This property was built in 2026 and has 4 bedrooms and 3 full and 1 partial baths with 2206 sq. ft. W Guadalupe Street, Unit 3 is located in the Northway Crest subdivision within the Austin ISD school district. Search Northway Crest real estate on hodgeteam.rmcapitalcity.com today.