
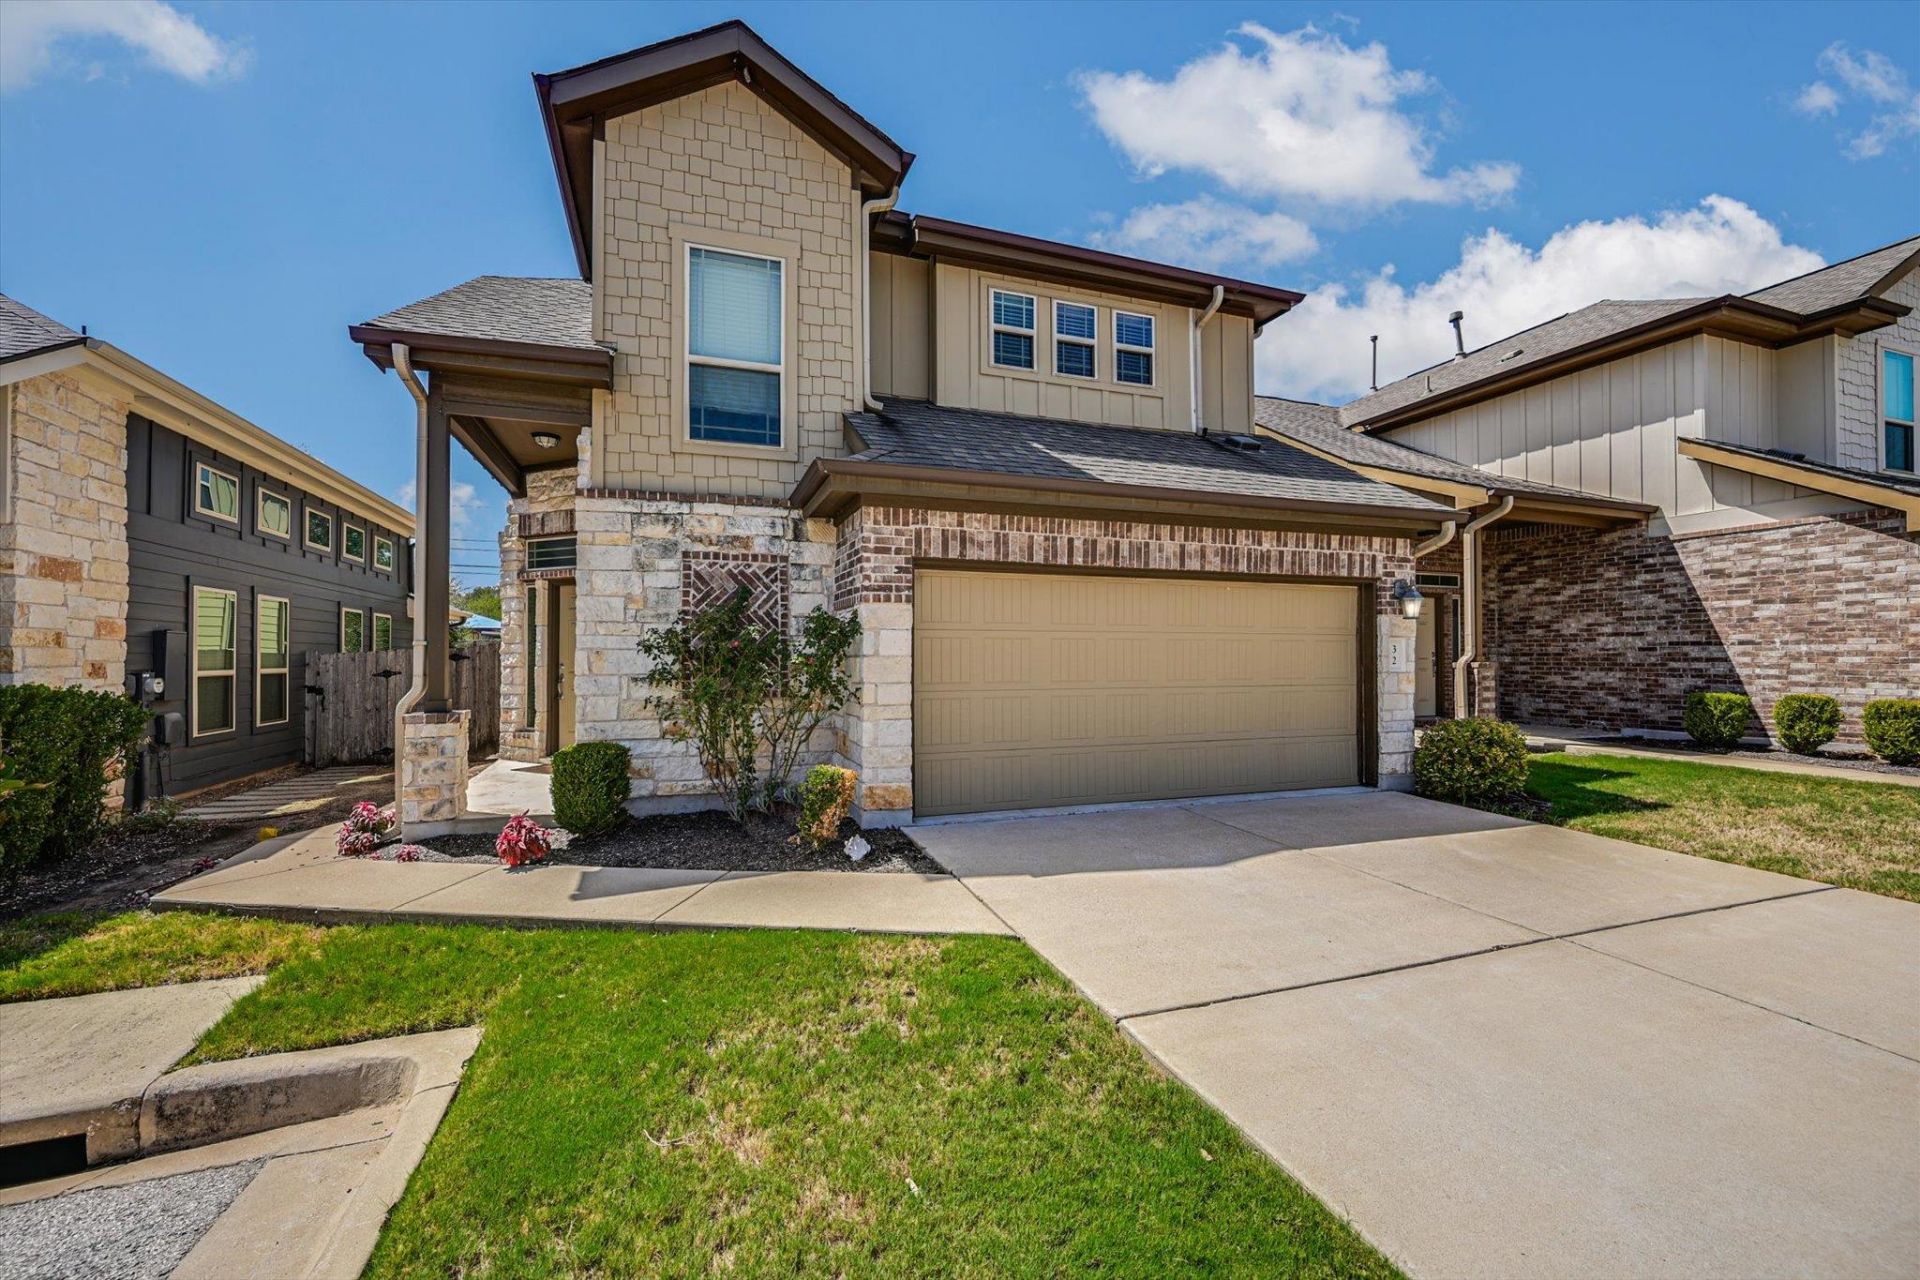
BEDS4
BATHS2 full 1 partial
SQUARE FEET2,268
MLS#4505594
STATUSActive
PROPERTY TYPEResidential - Single Family
SUBDIVISIONSouthbridge Villas Ph Ii
SCHOOLAustin ISD
Property Description
Beautiful 4-bedroom condo in a wonderful South Austin location! Thoughtfully designed with the primary suite on the main level plus three spacious bedrooms upstairs and a huge game room/second living area. The open floorplan offers abundant natural light and a comfortable flow for everyday living and entertaining. Enjoy granite countertops, tile flooring, stainless steel appliances including refrigerator, and a 2-car garage. Step outside to a cozy fenced backyard shaded by mature trees?an inviting space to relax and enjoy the outdoors, with yard maintenance provided by the HOA. Conveniently located just off William Cannon with easy access to IH-35, MoPac and Hwy 290, plus an abundance of shopping, dining and entertainment nearby. Approximately 20 minutes to Downtown Austin, 15 minutes to Austin-Bergstrom International Airport and McKinney Falls State Park. A spacious and versatile home in a convenient South Austin setting!
Property Features
Property Type: Residential - Single Family
Cooling: Central Air
Fenced: Yes
Garage: 2 car attached
Heating: Central, Natural Gas
Lot Size: 0.15 Acres
Roof Type: Composition, Shingle
Stories: 2.0
Taxes: $10,433
Year Built: 2014
Amenities
High Ceilings
Vaulted Ceiling(s)
Granite Counters
Electric Dryer Hookup
In-Law Floorplan
Interior Steps
Multiple Living Areas
Primary Bedroom on Main
Recessed Lighting
Walk-In Closet(s)
Washer Hookup
Gutters Full
Private Yard
Feature Descriptions
Appliances: Dishwasher, Disposal, Exhaust Fan, Gas Cooktop, Microwave, Oven, Refrigerator, Self Cleaning Oven, Gas Water Heater
Area #: 10S
Community Features: Common Grounds
Exterior: HardiPlank Type, Masonry â?? Partial, Vertical Sidin
Fencimg: Fenced, Privacy, Wood
Flood Plain: No
Flooring: Carpet, Tile
HOA Fee: $140/ Monthly
Laundry: Electric Dryer Hookup, Washer Hookup
Lot: Back Yard, Level, Sprinkler - Automatic, Sprinkler - In-ground, Trees-Medium (20 Ft - 40 Ft)
Parcel#: 04201503710000
Parking: Attached, Door-Single, Driveway, Garage, Garage Faces Front
Parking Notes: Attached, Door-Single, Driveway, Garage, Garage Faces
Patio/Porch: Patio
Restrictions: City Restrictions, Deed Restrictions
Security: yes
Security: Prewired, Security System Leased, Smoke Detector(s)
Sewer: Public Sewer
Utilities: Electricity Available, Natural Gas Available, Sewer Available, Water Available
Water: Public
Window: Blinds
Local Schools
High School: Crockett
Middle School: Covington
Elementary School: Cunningham
School District: Austin ISD
Listed By / Shown By
Listed By
Agency Name: TCP Real Estate, Inc.
Agency Phone: (512) 356-9393
Shown By
Agent Name: Hodge Team
Agent Phone: (512) 947-0794
Agency Title: Realty Capital City

Estimate Your Payment
Estimated Payment
$ 2,128.03 per month $1,112.78 Principal & Interest $869.42 Property Tax $145.83 Homeowner's Insurance
7337 Menchaca Rd , Unit 32 | MLS# 4505594
This single family home located at 7337 Menchaca Rd , Unit 32, Austin, TX 78745 is currently listed for sale with an asking price of $500,000. This property was built in 2014 and has 4 bedrooms and 2 full and 1 partial baths with 2268 sq. ft. Menchaca Rd , Unit 32 is located in the Southbridge Villas Ph Ii subdivision within the Austin ISD school district. Search Southbridge Villas Ph Ii real estate on hodgeteam.rmcapitalcity.com today.