
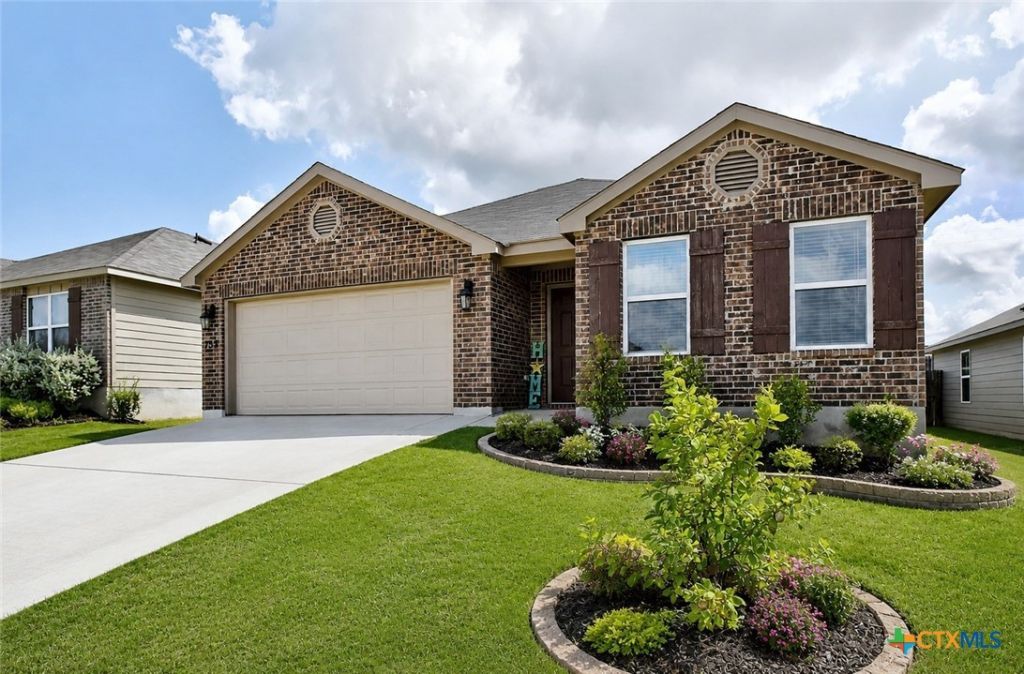
BEDS3
BATHS2 full
SQUARE FEET1,703
MLS#586537
STATUSPending
PROPERTY TYPEResidential - Single Family
SUBDIVISIONRidge View Estates #1
SCHOOLSeguin ISD
Property Description
MOTIVATED SELLER! NON SMOKING HOME! This beautifully maintained home is in pristine condition and features a modern, neutral color palette with an open-concept floor plan that's perfect for entertaining or relaxing. With three spacious bedrooms and two full bathrooms, this layout offers both comfort and privacy. The kitchen is a chefs dream with a large center island, abundant counter space, gorgeous granite countertops, a stylish backsplash, stainless steel appliances, and a walk-in pantry. The guest bedrooms are thoughtfully separated from the primary suite, ensuring privacy for visitors. The primary bedroom includes a luxurious en-suite bath with a double vanity and a large walk-in closet. Additional highlights include a walk-in storage closet in the hallway?ideal for storing holiday decorations, seasonal items, or even converting into a small playroom or hobby space. Enjoy outdoor living in the spacious backyard with a covered patio and a wooden privacy fence?perfect for gatherings or quiet evenings. Located in a well-kept neighborhood with an easy commute to San Antonio, San Marcos, Seguin, and New Braunfels, this home truly has it all! APPLIANCES CAN CONVEY! ASK ABOUT BUYER INCENTIVES! SELLER IS READY TO MOVE!
Property Features
Property Type: Residential - Single Family
Cooling: Central Air, Electric,1 Unit
Garage: 2 car attached
Heating: Central, Electric
Home Style: Traditional
Lot Size: 0.14 Acres
Roof Type: Composition, Shingle
Stories: 1.0
Year Built: 2021
Amenities
All Bedrooms Down
Built-in Features
Ceiling Fan(s)
Double Vanity
High Ceilings
Primary Downstairs
Main Level Primary
Pull Down Attic Stairs
Separate Shower
Tub Shower
Walk-In Closet(s)
Breakfast Bar
Breakfast Area
Custom Cabinets
Eat-in Kitchen
Granite Counters
Kitchen Island
Kitchen/Family Room Combo
Kitchen/Dining Combo
Pantry
Solid Surface Counters
Covered Patio
Porch
Private Yard
Feature Descriptions
Appliances: Dishwasher, Electric Range, Electric Water Heater, Disposal, Plumbed For Ice Maker, Refrigerator, Water Heater, Some Electric Appliances, Microwave, Range
Body of Water: None
Community Features: Playground
Days on Site: 411
Exterior: Brick, HardiPlank Type
Fencing: Back Yard, Privacy, Wood
Fireplace: None
Flooring: Laminate
HOA Fee: 500/ Annually
Laundry: Washer Hookup, Electric Dryer Hookup, Inside, Laundry in Utility Room, Laundry Room
Parcel#: 179117
Parking: Attached, Garage
Parking Notes: Attached, Garage
Patio/Porch: Covered, Patio, Porch
Security: Smoke Detector(s)
Sewer: Public Sewer
Utilities: Electricity Available, High Speed Internet Available, Underground Utilities, Water Available
Water: Not Connected (at lot), Community/Coop
Window: Double Pane Windows
Room Sizes
Kitchen: 11 X 15 Level - Main
Bathroom: 9 X 5 Level - Main
Primary Bathroom: 10 X 12 Level - Main
Dining Room: 11 X 11 Level - Main
Family Room: 14 X 17 Level - Main
Bedroom 3: 13 X 13 Level - Main
Bedroom 2: 13 X 14 Level - Main
Primary Bedroom: 13 X 17 Level - Main
Local Schools
School District: Seguin ISD
Listed By / Shown By
Listed By
Agency Name: Riata Real Estate
Agency Phone: (830) 875-6017
Shown By
Agent Name: Hodge Team
Agent Phone: (512) 947-0794
Agency Title: Realty Capital City

Estimate Your Payment
Estimated Payment
$ 553.79 per month $489.62 Principal & Interest $0.00 Property Tax (data not provided by mls) $64.17 Homeowner's Insurance
733 Peak Place | MLS# 586537
This single family home located at 733 Peak Place, Seguin, TX 78155 is currently listed for sale with an asking price of $220,000. This property was built in 2021 and has 3 bedrooms and 2 full baths with 1703 sq. ft. Peak Place is located in the Ridge View Estates #1 subdivision within the Seguin ISD school district. Search Ridge View Estates #1 real estate on hodgeteam.rmcapitalcity.com today.