
BEDS4
BATHS3 full
SQUARE FEET2,705
MLS#2572759
STATUSActive Under Contract
PROPERTY TYPEResidential - Single Family
SUBDIVISIONSiena
SCHOOLHutto ISD
Property Description
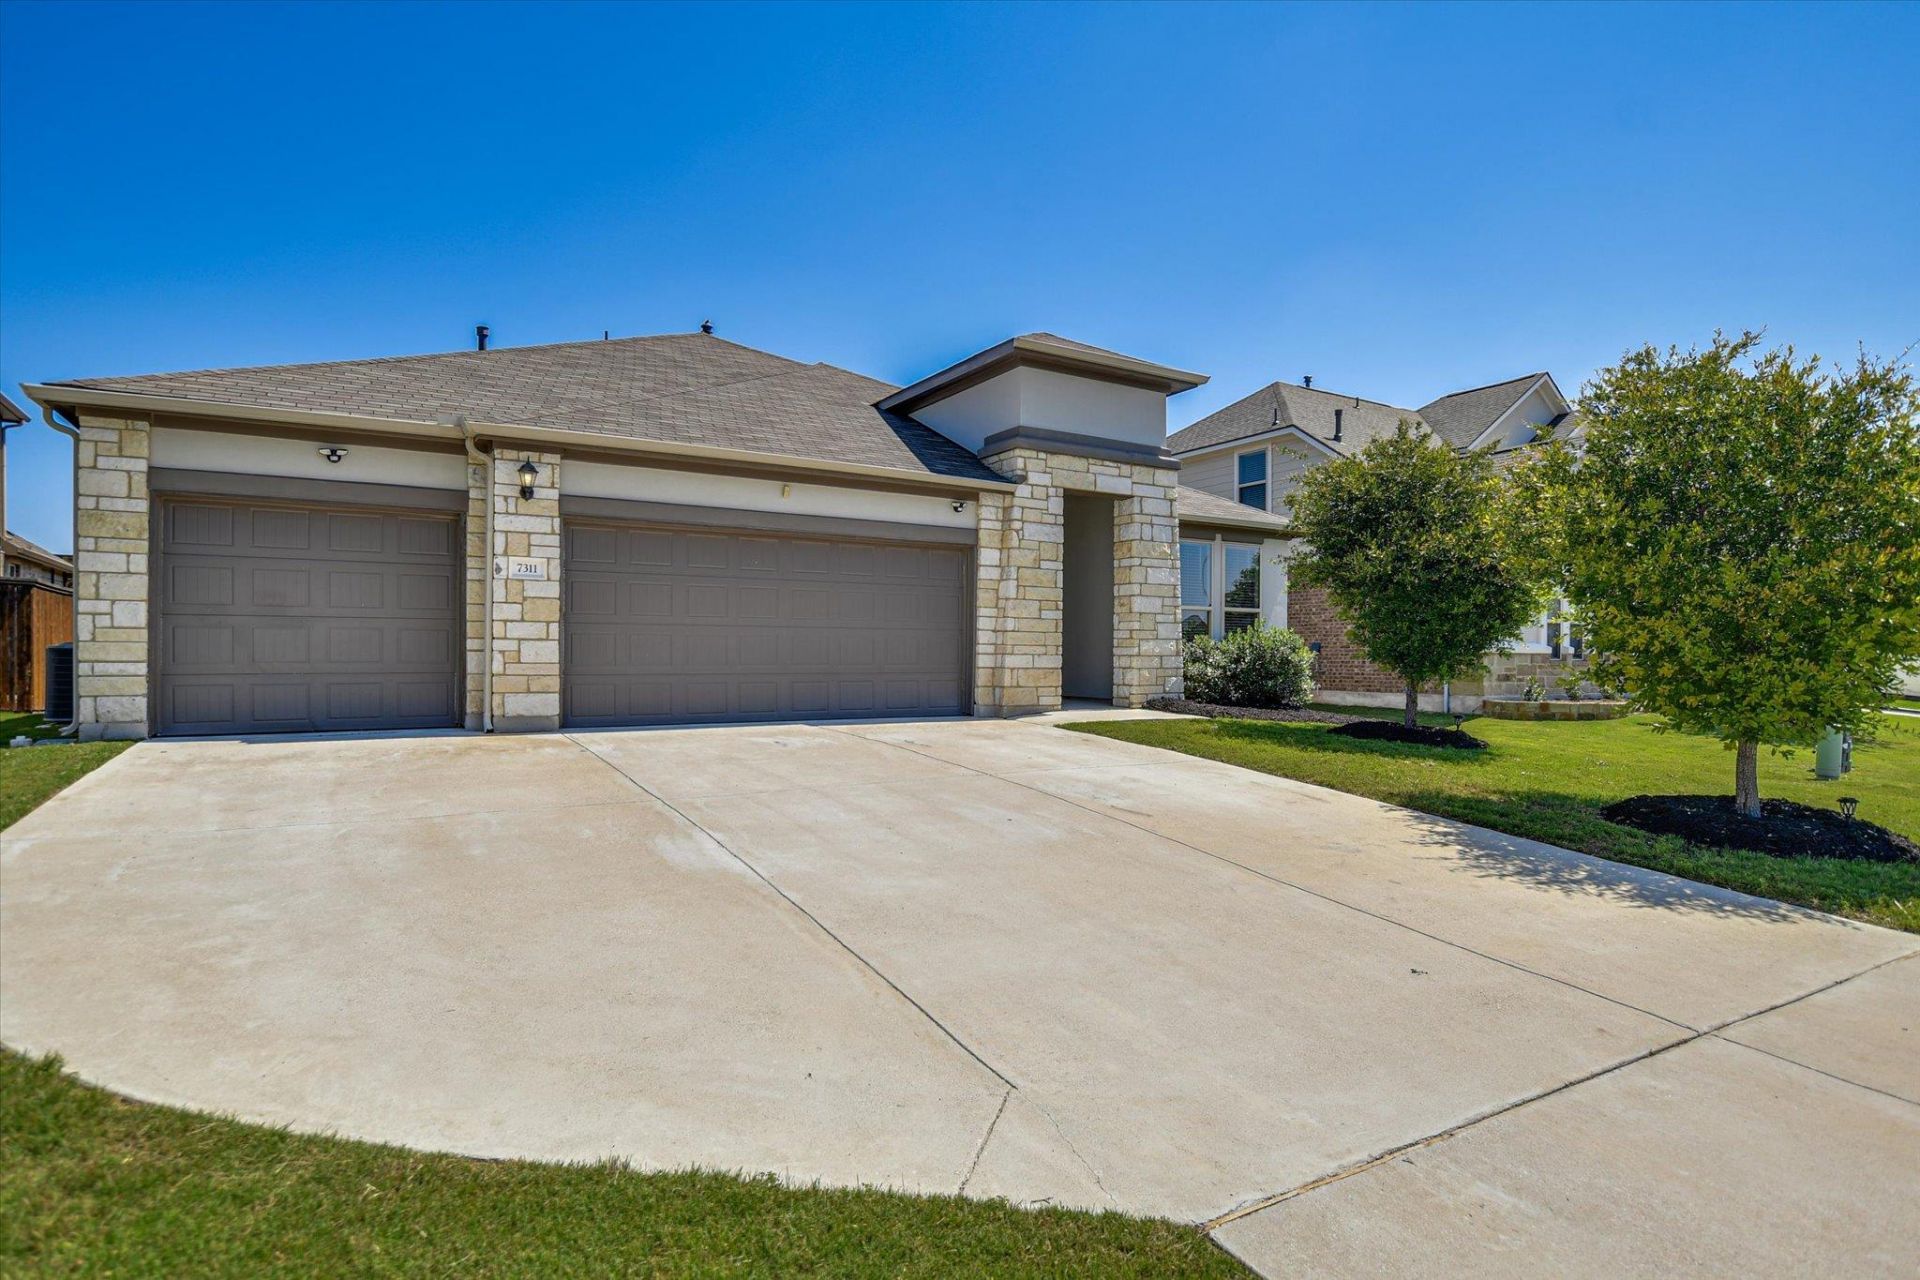
Beautifully maintained one-story home in the highly desirable Round Rock Siena community featuring 4 bedrooms, 3 full baths, a private study with French doors, and a rare 3-car garage! Built in 2019, this spacious open-concept in-law floor plan offers approximately 2,700 square feet with stylish finishes throughout including hardwood floors, carpet installed 2026 after tenants moved out, recessed lighting, faux wood blinds, white quartz countertops, white cabinetry, subway tile backsplash, and stainless steel appliances with gas cooktop, built-in microwave, dishwasher, and walk-in pantry. The inviting living, dining, and kitchen spaces flow seamlessly together, creating the perfect layout for entertaining and everyday living.The spacious primary suite is separated at the back of the home offering a relaxing retreat with dual sink vanity, garden soaking tub, separate shower, and oversized walk-in closet. Enjoy outdoor living in the huge fenced backyard complete with covered patio and ceiling fan, ideal for gatherings or relaxing evenings. Additional features include stone and stucco exterior, sprinkler system, and abundant natural light throughout.Located in Round Rocks popular Siena community with exceptional amenities including a pool, parks, trails, and sport courts. Convenient access to SH 130 and Hwy 79 puts shopping, grocery (HEB Plus), dining, and entertainment just minutes away, including Dell Diamond, Old Settlers Park, and Kalahari Waterpark. Buyer to independently verify all info including but not limited to square footage, lot size, yr built, schools, taxes, hoa dues, restrictions, etc.
Property Features
Property Type: Residential - Single Family
Cooling: Ceiling Fan(s), Central Air
Garage: 3 car attached
Heating: Central
Lot Size: 0.21 Acres
Roof Type: Composition, Shingle
Stories: 1.0
Taxes: $10,646
Year Built: 2019
Amenities
Breakfast Bar
Ceiling Fan(s)
Quartz Counters
Double Vanity
Electric Dryer Hookup
Eat-in Kitchen
Entrance Foyer
French Doors
In-Law Floorplan
Kitchen Island
No Interior Steps
Open Floorplan
Pantry
Primary Bedroom on Main
Recessed Lighting
Soaking Tub
Walk-In Closet(s)
Washer Hookup
Private Yard
Feature Descriptions
Appliances: Dishwasher, Gas Range, Microwave, Range, Refrigerator
Area #: HU
Community Features: Park, Pool, Sport Court(s)/Facility
Days on Site: 23
Door Features: French Doors
Exterior: Frame, Masonry ??? Partial, Stone Veneer, Stucco
Fencimg: Back Yard
Flood Plain: No
Flooring: Carpet, Tile, Wood
HOA Fee: $75/ Quarterly
Laundry: Electric Dryer Hookup, Washer Hookup
Lot: Sprinkler - In-ground
Parcel#: 142480040N0002
Parking: Attached, Garage, Garage Faces Front
Parking Notes: Attached, Garage, Garage Faces Front
Patio/Porch: Covered, Patio
Restrictions: Covenant, Deed Restrictions
Security: Smoke Detector(s)
Sewer: Municipal Utility District (MUD)
Utilities: Electricity Available, Natural Gas Available, Sewer Available, Underground Utilities, Water Available
Water: Municipal Utility District (MUD)
Window: Blinds
Local Schools
High School: Hutto
Middle School: Gus Almquist
Elementary School: Benjamin Doc Kerley Elementary
School District: Hutto ISD
Listed By / Shown By
Listed By
Agency Name: The Leaders Realty, LLC
Agency Contact: (512) 695-5144
Shown By
Agent Name: Hodge Team
Agent Phone: (512) 947-0794
Agency Title: Realty Capital City

Estimate Your Payment
Estimated Payment
$ 2,057.68 per month $1,034.89 Principal & Interest $887.17 Property Tax $135.63 Homeowner's Insurance
7311 Leonardo Dr | MLS# 2572759
This single family home located at 7311 Leonardo Dr, Round Rock, TX 78665 is currently listed for sale with an asking price of $465,000. This property was built in 2019 and has 4 bedrooms and 3 full baths with 2705 sq. ft. Leonardo Dr is located in the Siena subdivision within the Hutto ISD school district. Search Siena real estate on hodgeteam.rmcapitalcity.com today.