
BEDS4
BATHS2 full
SQUARE FEET1,586
MLS#6064437
STATUSActive
PROPERTY TYPERental - Single Family
SUBDIVISIONRiverside Meadows
SCHOOLDel Valle ISD
Property Description
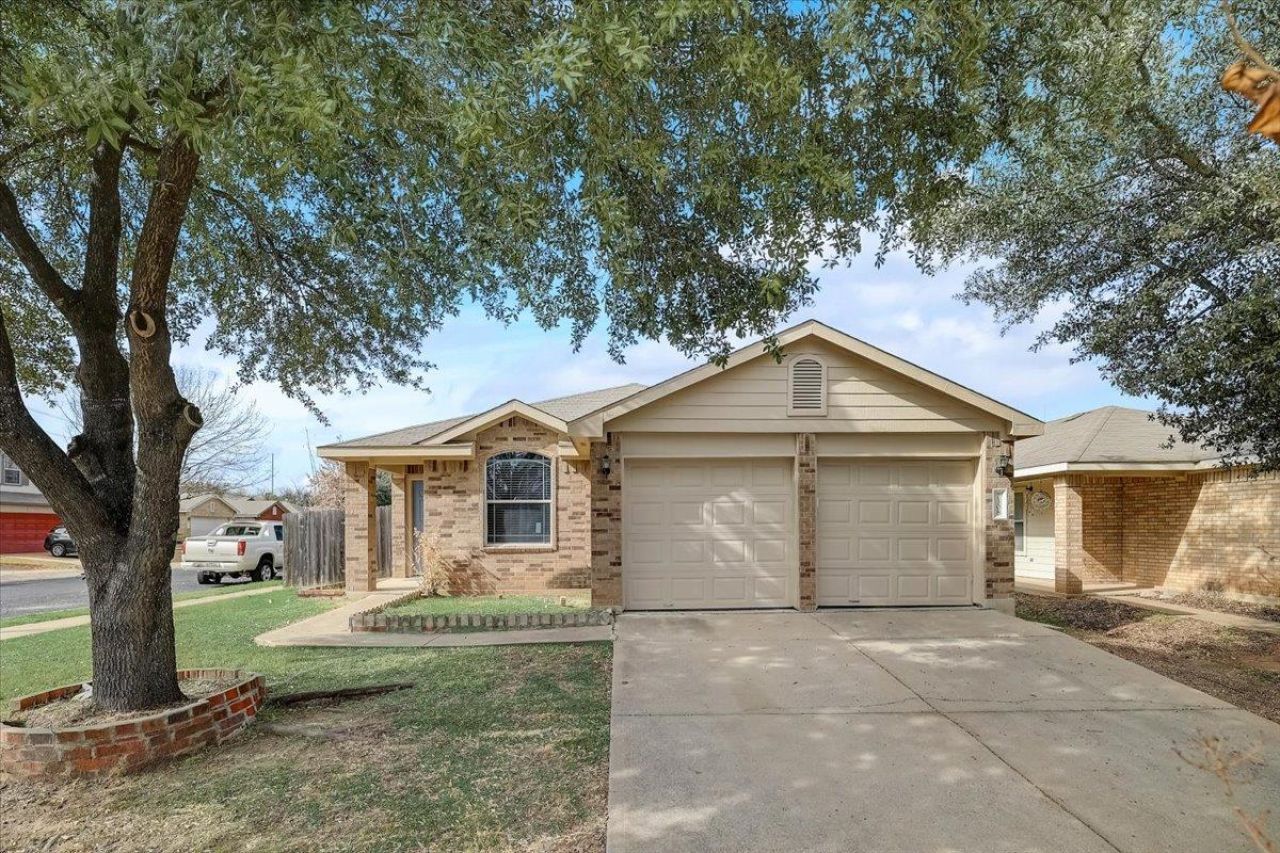
Bright & airy, remodeled single-story home in Riverside Meadows Community. Great location on a corner lot with close proximity to the airport, new shopping developments, downtown and Lady Bird Lake. Ideal layout with primary bedroom toward the back of the home apart from the 3 secondary bedrooms near front of the home, and the laundry room down the hall with included washer & dryer. Luxury vinyl plank flooring throughout main areas & bedrooms makes for easy maintenance & cleaning. Open concept living and dining. Updated kitchen with quartz countertops, newer SS appliances including a refrigerator, pantry for storage, dining area, and breakfast bar. Blinds, ceiling fans, and modern light fixtures throughout. Updated bathrooms with a dual vanity in the primary bath. Fenced-in private backyard with patio.
Property Features
Property Type: Rental - Single Family
Cooling: Central Air
Garage: 2 car attached
Heating: Central, Electric
Lot Size: 0.13 Acres
Roof Type: Composition
Stories: 1.0
Year Built: 2005
Amenities
Breakfast Bar
Ceiling Fan(s)
Stone Counters
Double Vanity
Electric Dryer Hookup
Entrance Foyer
No Interior Steps
Open Floorplan
Pantry
Primary Bedroom on Main
Recessed Lighting
Walk-In Closet(s)
Washer Hookup
No Exterior Steps
Private Yard
Feature Descriptions
Appliances: Dishwasher, Disposal, Microwave, Electric Oven, Refrigerator, Washer/Dryer
Area #: 9
Community Features: Common Grounds, Curbs, Sidewalks, Street Lights
Days on Site: 2
Exterior: HardiPlank Type, Masonry â?? Partial
Fencimg: Privacy, Wood
Flood Plain: No
Flooring: Tile, Vinyl
Laundry: Electric Dryer Hookup, Washer Hookup
Lot: Back Yard, Corner Lot, Front Yard, Trees-Medium (20 Ft - 40 Ft), Trees-Small (Under 20 Ft)
Parcel#: 03101805050000
Parking: Attached, Door-Single, Driveway, Garage Faces Front
Parking Notes: Attached, Door-Single, Driveway, Garage Faces Front
Patio/Porch: Front Porch, Patio
Pets Allowed: Dogs OK, Medium Dogs, Breed Restrictions
Security: Smoke Detector(s)
Sewer: Public Sewer
Special View Info: Neighborhood
Utilities: Electricity Available, Internet-Cable, Sewer Available, Water Available
Water: Public
Window: Window Coverings
Local Schools
High School: Del Valle
Middle School: Dailey
Elementary School: Hillcrest
School District: Del Valle ISD
Listed By / Shown By
Listed By
Agency Name: New Home Now
Agency Contact: (512) 328-7777
Shown By
Agent Name: Hodge Team
Agent Phone: (512) 947-0794
Agency Title: Realty Capital City

7308 Cayenne Ln | MLS# 6064437
This property located at 7308 Cayenne Ln, Austin, TX 78741 is currently listed for rent with an asking price of $2,700 / Monthly. Cayenne Ln is located within the Del Valle ISD school district. Search Austin real estate on hodgeteam.rmcapitalcity.com today.