
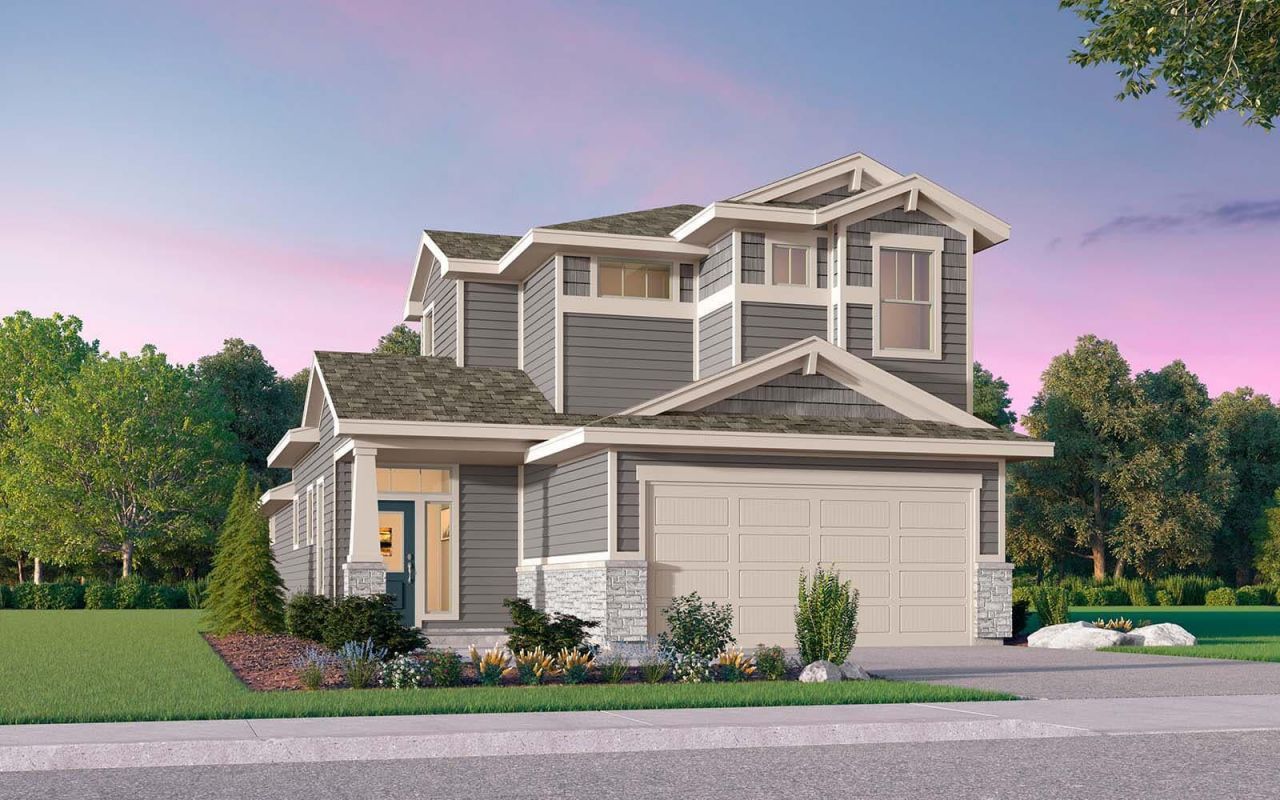
BEDS4
BATHS2 full 1 partial
SQUARE FEET2,280
MLS#4451088
STATUSPending
PROPERTY TYPEResidential - Single Family
SUBDIVISIONSkyline 2D
SCHOOLDel Valle ISD
Property Description
This property offers a unique blend of convenience and community, ideally situated in a desirable neighborhood known for its welcoming atmosphere. The generous acreage size of 0.11 provides ample space for various outdoor activities, making it perfect for those who appreciate both relaxation and recreation. Located at 7304 Stitzel Weller Dr, this address places residents within easy reach of local amenities and attractions, fostering a truly connected living experience. Enjoy the tranquility of suburban life with the excitement of Austin just moments away, offering an unparalleled quality of life for its future inhabitants. This residence stands as a testament to comfortable living, promising a harmonious balance for anyone seeking their next home.
Property Features
Property Type: Residential - Single Family
Cooling: Central Air
Fenced: Yes
Garage: 2
Heating: Central
Lot Size: 0.11 Acres
Roof Type: Composition
Stories: 2.0
Taxes: $848
Year Built: 2026
Amenities
Ceiling Fan(s)
Interior Steps
Kitchen Island
Open Floorplan
Pantry
Smart Thermostat
Stackable W/D Connections
Walk-In Closet(s)
Gutters Partial
Feature Descriptions
Accessibility: See Remarks
Appliances: Dishwasher, Disposal, Microwave, Stainless Steel Appliance(s), Tankless Water Heater
Area #: SC
Community Features: Clubhouse, Curbs, Park, Picnic Area, Playground, Pool, Sidewalks
Days on Site: 50
Exterior: Brick, HardiPlank Type
Fencimg: Fenced
Flood Plain: No
Flooring: Carpet, Tile, Vinyl
HOA Fee: $107/ Monthly
Lot: Alley Access, Interior Lot, Landscaped
Parcel#: 03380808180000
Parking: Garage, Garage Faces Front
Parking Notes: Garage, Garage Faces Front
Patio/Porch: Rear Porch
Restrictions: Deed Restrictions
Security: Carbon Monoxide Detector(s), Prewired, Secured Garage/Parking, Smoke Detector(s)
Sewer: Public Sewer
Special View Info: Neighborhood
Utilities: Cable Available, Electricity Available, Natural Gas Available, Sewer Connected, Water Available
Water: Public
Window: Double Pane Windows, Low Emissivity Windows, Screens
Local Schools
High School: Del Valle
Middle School: Ojeda
Elementary School: Newton Collins
School District: Del Valle ISD
Listed By / Shown By
Listed By
Agency Name: HOMEROCK REALTY
Agency Contact: (832) 290-7003
Shown By
Agent Name: Hodge Team
Agent Phone: (512) 947-0794
Agency Title: Realty Capital City

Estimate Your Payment
Estimated Payment
$ 1,117.81 per month $925.81 Principal & Interest $70.67 Property Tax $121.33 Homeowner's Insurance
7304 Stitzel Weller Dr | MLS# 4451088
This single family home located at 7304 Stitzel Weller Dr, Austin, TX 78744 is currently listed for sale with an asking price of $415,990. This property was built in 2026 and has 4 bedrooms and 2 full and 1 partial baths with 2280 sq. ft. Stitzel Weller Dr is located in the Skyline 2D subdivision within the Del Valle ISD school district. Search Skyline 2D real estate on hodgeteam.rmcapitalcity.com today.