
BEDS0
BATHS
SQUARE FEET2,616
MLS#5576337
STATUSActive
PROPERTY TYPEMulti Unit - Multiple
SUBDIVISIONScenic Brook West
SCHOOLAustin ISD
Property Description
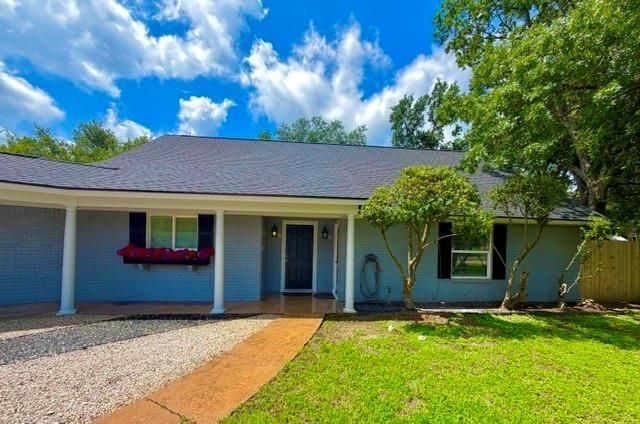
Price Reduction ? Now $650,000 - Rare large-format duplex in a quiet cul-de-sac of mostly single-family homes in desirable Scenic Brook West / Oak Hill. Approximately 2,616 sq ft total on a 0.359-acre lot with mature trees. Each side is a spacious 4-bedroom, 2-bath floor plan with primary suite downstairs, single-car garage + laundry, and extra off-street parking (room for multiple vehicles per unit). Nearly $200,000 in upgrades and capital improvements over the last 5 years have created a true turnkey property with major systems updated and deferred maintenance eliminated:New Timberline HDZ roof Brand-new 3-ton Goodman HVAC systems both sides Upgraded 200-amp Square D electrical panels with surge protection both sides New windows and sliding glass doors throughout Fully remodeled kitchens (cabinetry, countertops, appliances, backsplash, fixtures) Renovated bathrooms (tile, vanities, sinks) New luxury vinyl plank flooring Interior and exterior paint New wood privacy fencing with gate Updated garage/laundry spaces, ceiling fans, blinds, and moreOne unit currently rented at $2,000/month; the second unit is vacant and freshly painted ? ideal for an owner-occupant, house-hacker, or immediate additional income. Strong rental comps for 3?4 bedroom units in the area. Flexible use: hold as dual-income investment, live in one side and rent the other, or convert to a large single-family residence. Convenient location less than 1.5 miles from the new Hwy 71 Oak Hill flyover for easy access to downtown, the airport, and major employers. Covered patio and private backyard oasis complete the package. Dont miss this upgraded, low-maintenance opportunity in a single-family neighborhood setting. Schedule your showing today!
Property Features
Property Type: Multi Unit - Multiple
Cooling: Central Air
Fenced: Yes
Fireplaces: 2
Garage: 2
Heating: Central
Lot Size: 0.36 Acres
Roof Type: Composition
Stories: 2.0
Taxes: $11,874
Year Built: 1970
Amenities
In-Law Floorplan
Walk-In Closet(s)
Feature Descriptions
Appliances: Dishwasher, Disposal, Free-Standing Range, Refrigerator
Area #: W
Days on Site: 81
Exterior: Brick, Frame, Attic/Crawl Hatchway(s) Insulated, Ceme
Fencimg: Fenced, Wood
Fireplace: Living Room, Masonry, Wood Burning
Flood Plain: Yes-100 yr
Flooring: Carpet, Laminate, Tile
Lot: Cul-De-Sac, Trees-Large (Over 40 Ft), Trees-Medium (20 Ft - 40 Ft)
Other Equipment: Electric Dryer Hookup, Washer Hookup
Parcel#: 04083801020000
Parking: Garage Door Opener
Parking Notes: Garage Door Opener
Patio/Porch: Covered
Pets Allowed: Breed Restrictions
Security: Smoke Detector(s)
Sewer: Public Sewer
Utilities: Above Ground, Electricity Available, Internet-Fiber, Sewer Available, Water Available
Water: Public
Window: Blinds, Double Pane Windows, Garden Window(s), Screens, Vinyl Windows
Local Schools
High School: Bowie
Middle School: Small
Elementary School: Patton
School District: Austin ISD
Listed By / Shown By
Listed By
Agency Name: VPM Asset Management
Agency Contact: (512) 656-2769
Shown By
Agent Name: Hodge Team
Agent Phone: (512) 947-0794
Agency Title: Realty Capital City

Estimate Your Payment
Estimated Payment
$ 2,625.70 per month $1,446.62 Principal & Interest $989.50 Property Tax $189.58 Homeowner's Insurance
7303 Whispering Creek Cir, Unit A & B | MLS# 5576337
This multi-family property located at 7303 Whispering Creek Cir, Unit A & B, Austin, TX 78736 is currently listed for sale with an asking price of $650,000. Whispering Creek Cir, Unit A & B is located within the Austin ISD school district. Search Austin real estate on hodgeteam.rmcapitalcity.com today.